Leave a Message

By providing your contact information to Jeff Aquino, your personal information will be processed in accordance with Jeff Aquino's Privacy Policy. By checking the box(es) below, you consent to receive communications regarding your real estate inquiries and related marketing and promotional updates in the manner selected by you. For SMS text messages, message frequency varies. Message and data rates may apply. You may opt out of receiving further communications from Jeff Aquino at any time. To opt out of receiving SMS text messages, reply STOP to unsubscribe.

Thank you for your message. I will be in touch with you shortly.

1521 S Bush Avenue
1521 S Bush Avenue
1521 S Bush Avenue
1521 S Bush Avenue
1521 S Bush Avenue
1521 S Bush Avenue
1521 S Bush Avenue
1521 S Bush Avenue
1521 S Bush Avenue
1521 S Bush Avenue
1521 S Bush Avenue
1521 S Bush Avenue
1521 S Bush Avenue
1521 S Bush Avenue
1521 S Bush Avenue
1521 S Bush Avenue
1521 S Bush Avenue
1521 S Bush Avenue
1521 S Bush Avenue
1521 S Bush Avenue
1521 S Bush Avenue
1521 S Bush Avenue
1521 S Bush Avenue
1521 S Bush Avenue
1521 S Bush Avenue
1521 S Bush Avenue
1521 S Bush Avenue
1521 S Bush Avenue
1521 S Bush Avenue
1521 S Bush Avenue
1521 S Bush Avenue
1521 S Bush Avenue
1521 S Bush Avenue
1521 S Bush Avenue
1521 S Bush Avenue
1521 S Bush Avenue
1521 S Bush Avenue
1521 S Bush Avenue
1521 S Bush Avenue
1521 S Bush Avenue
1521 S Bush Avenue
1521 S Bush Avenue
1521 S Bush Avenue
1521 S Bush Avenue
1521 S Bush Avenue
1521 S Bush Avenue
1521 S Bush Avenue
1521 S Bush Avenue
1521 S Bush Avenue
1521 S Bush Avenue
1521 S Bush Avenue
1521 S Bush Avenue
1521 S Bush Avenue
SEE ALL PHOTOS
1521 S Bush Avenue
1521 S Bush Avenue
1521 S Bush Avenue
1521 S Bush Avenue
1521 S Bush Avenue
1521 S Bush Avenue
1521 S Bush Avenue
1521 S Bush Avenue
1521 S Bush Avenue
1521 S Bush Avenue
1521 S Bush Avenue
1521 S Bush Avenue
1521 S Bush Avenue
1521 S Bush Avenue
1521 S Bush Avenue
1521 S Bush Avenue
1521 S Bush Avenue
1521 S Bush Avenue
1521 S Bush Avenue
1521 S Bush Avenue
1521 S Bush Avenue
1521 S Bush Avenue
1521 S Bush Avenue
1521 S Bush Avenue
1521 S Bush Avenue
1521 S Bush Avenue
1521 S Bush Avenue
1521 S Bush Avenue
1521 S Bush Avenue
1521 S Bush Avenue
1521 S Bush Avenue
1521 S Bush Avenue
1521 S Bush Avenue
1521 S Bush Avenue
1521 S Bush Avenue
1521 S Bush Avenue
1521 S Bush Avenue
1521 S Bush Avenue
1521 S Bush Avenue
1521 S Bush Avenue
1521 S Bush Avenue
1521 S Bush Avenue
1521 S Bush Avenue
1521 S Bush Avenue
1521 S Bush Avenue
1521 S Bush Avenue
1521 S Bush Avenue
1521 S Bush Avenue
1521 S Bush Avenue
1521 S Bush Avenue
1521 S Bush Avenue
1521 S Bush Avenue
1521 S Bush Avenue
Sold

1521 S Bush Avenue

1521 S Bush Avenue, Fresno, CA 93727

$535,000
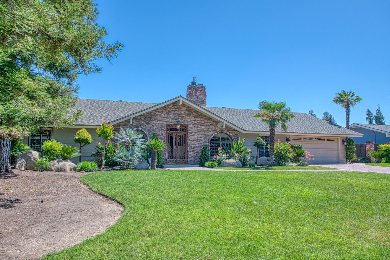
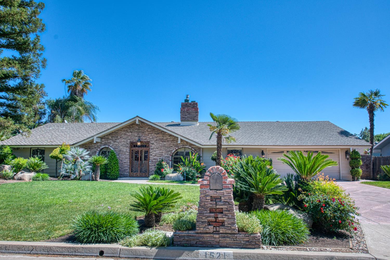
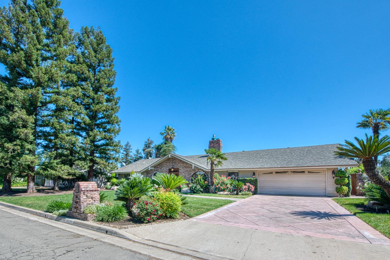
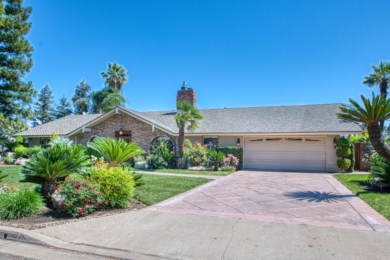
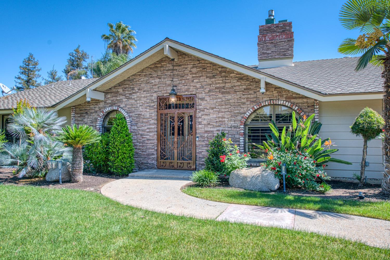
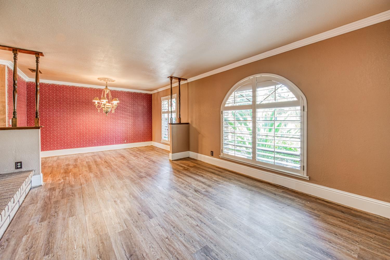
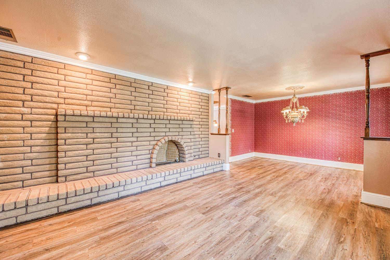
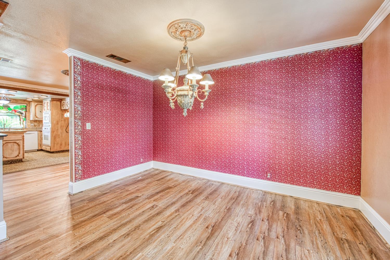
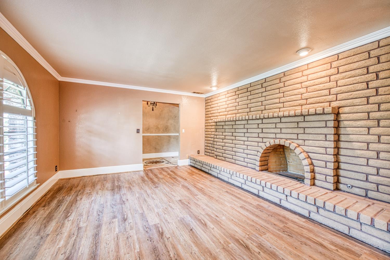
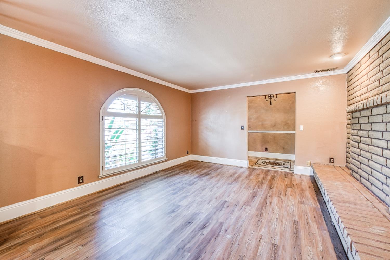
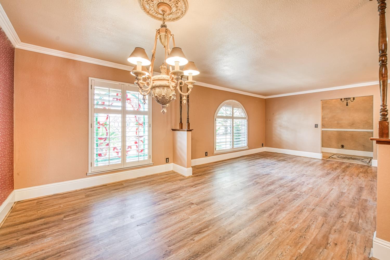
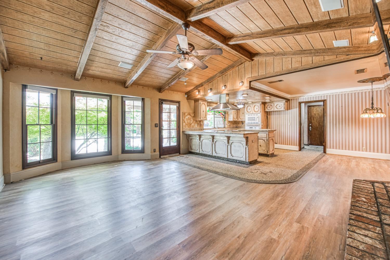
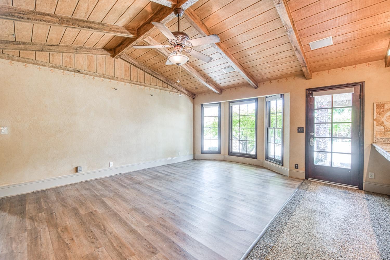
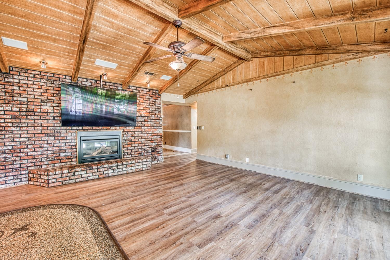
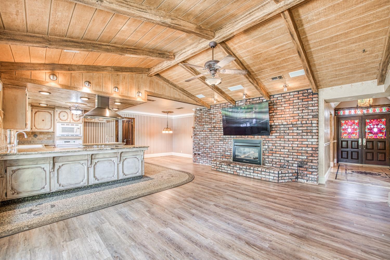
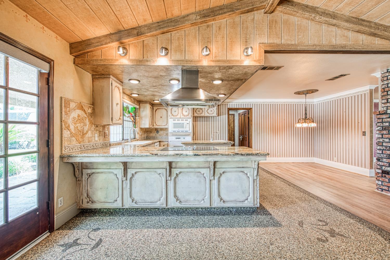
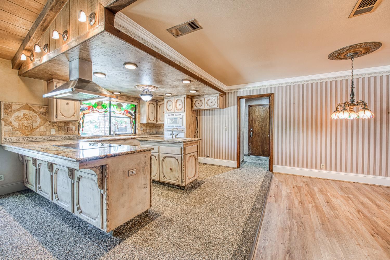
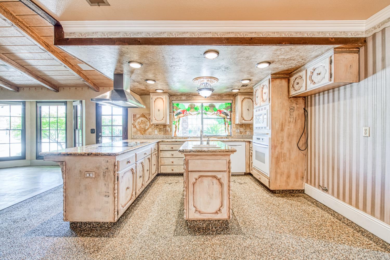
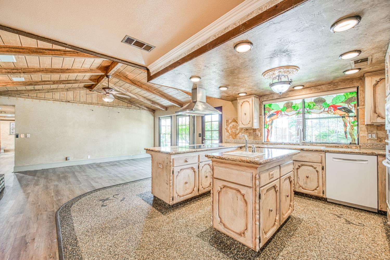
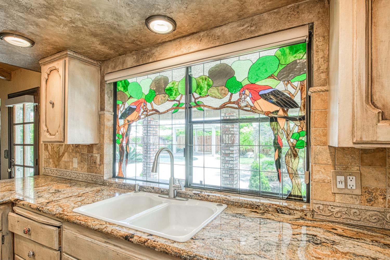
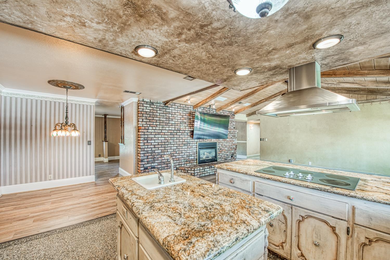
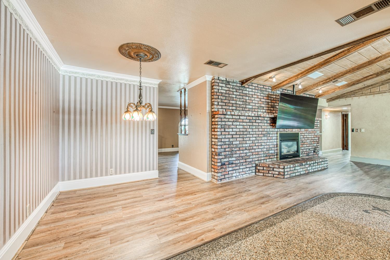
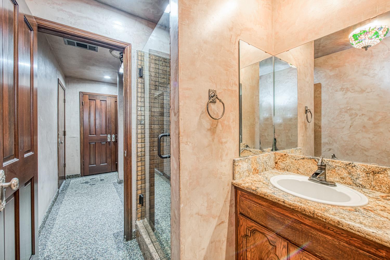
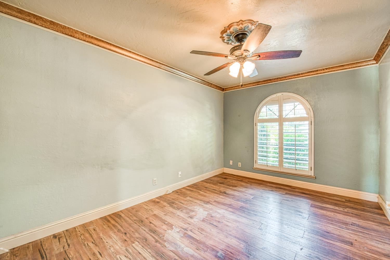
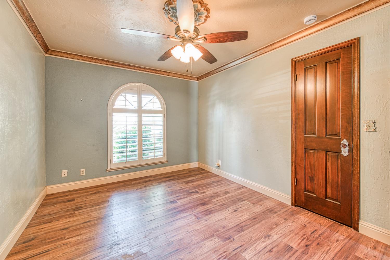
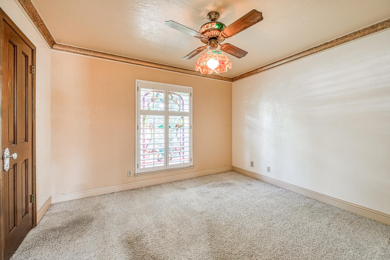
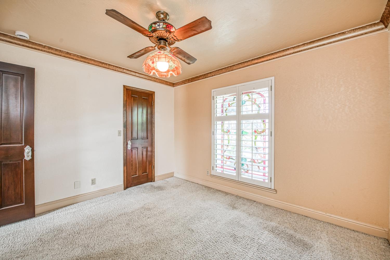
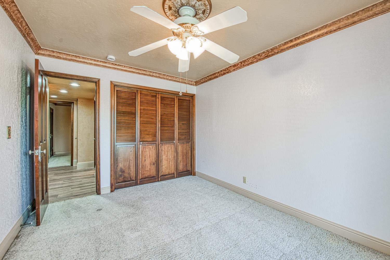
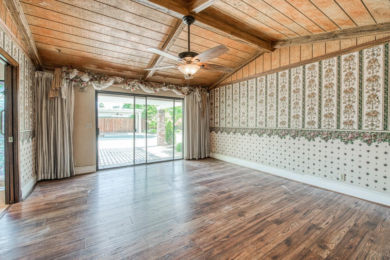
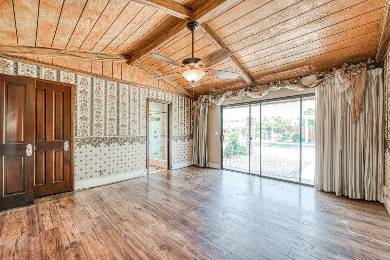
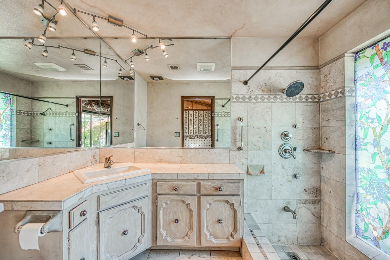
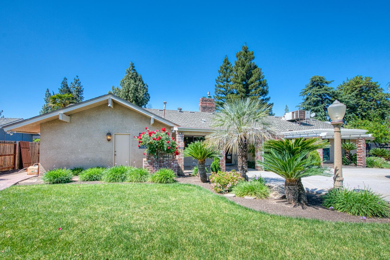
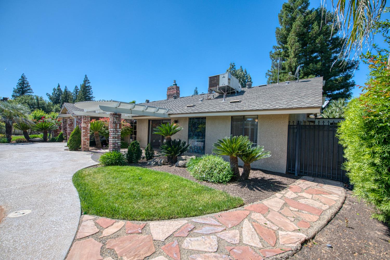
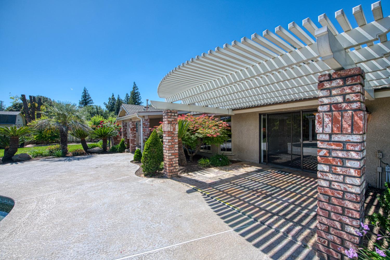
Beautifully updated single-story home located in the desirable Sunnyside Park Estates of Fresno. This 4-bedroom, 3-bath residence offers a well-designed and functional floor plan featuring a spacious living room, separate family room, and formal dining area, ideal for both everyday living and entertaining. The kitchen is appointed with granite countertops, ample cabinetry, and generous workspace, providing both style and practicality. Plantation shutters throughout add a timeless and cohesive touch.

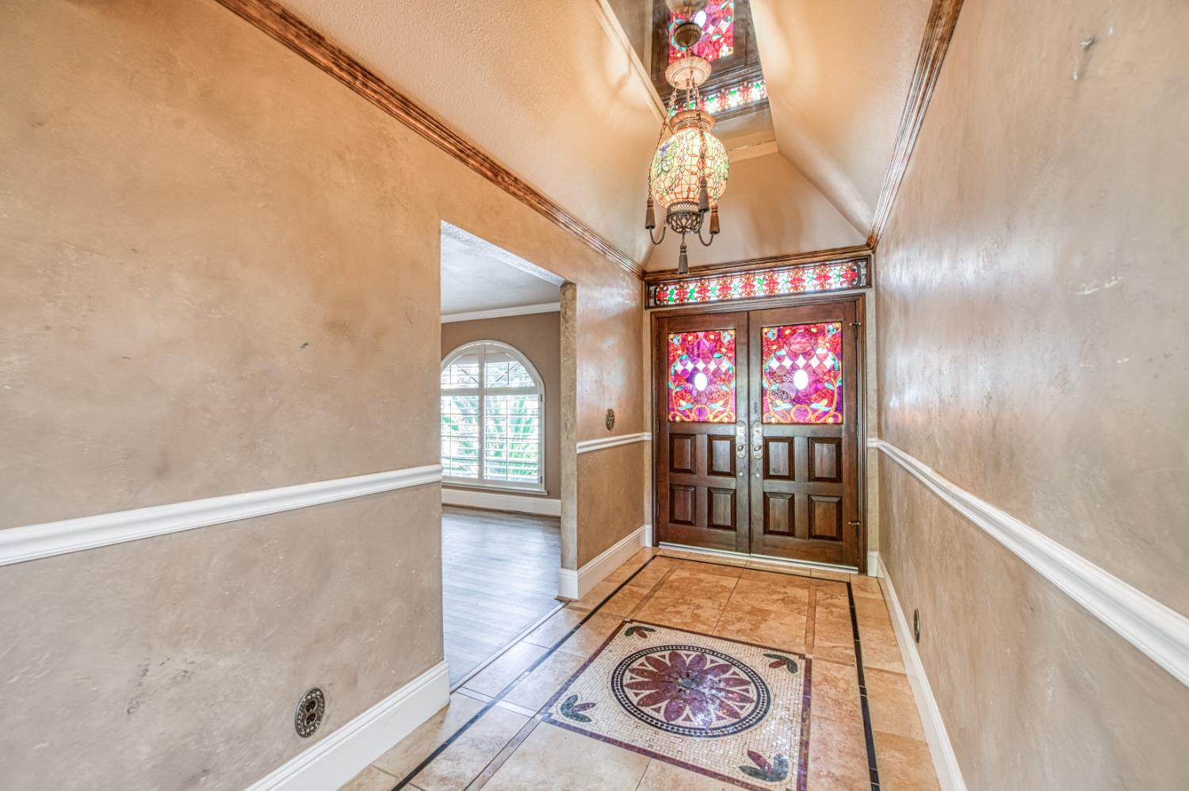
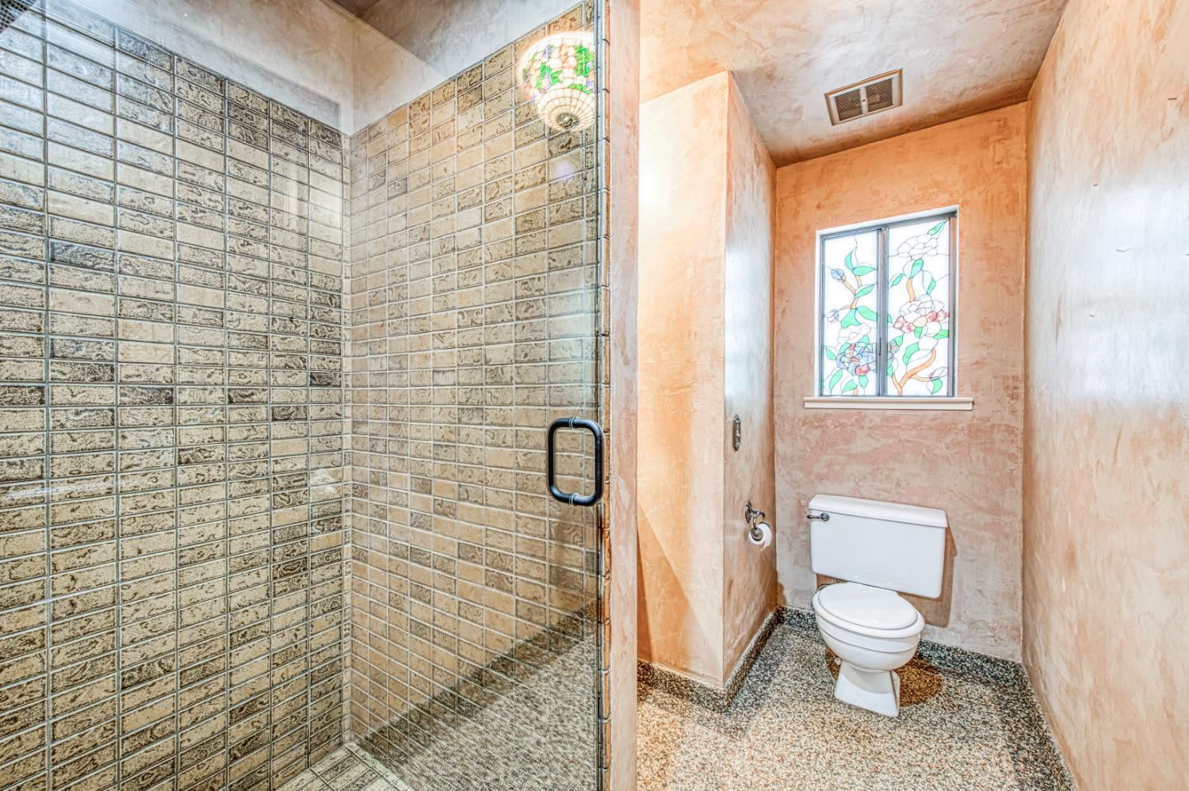
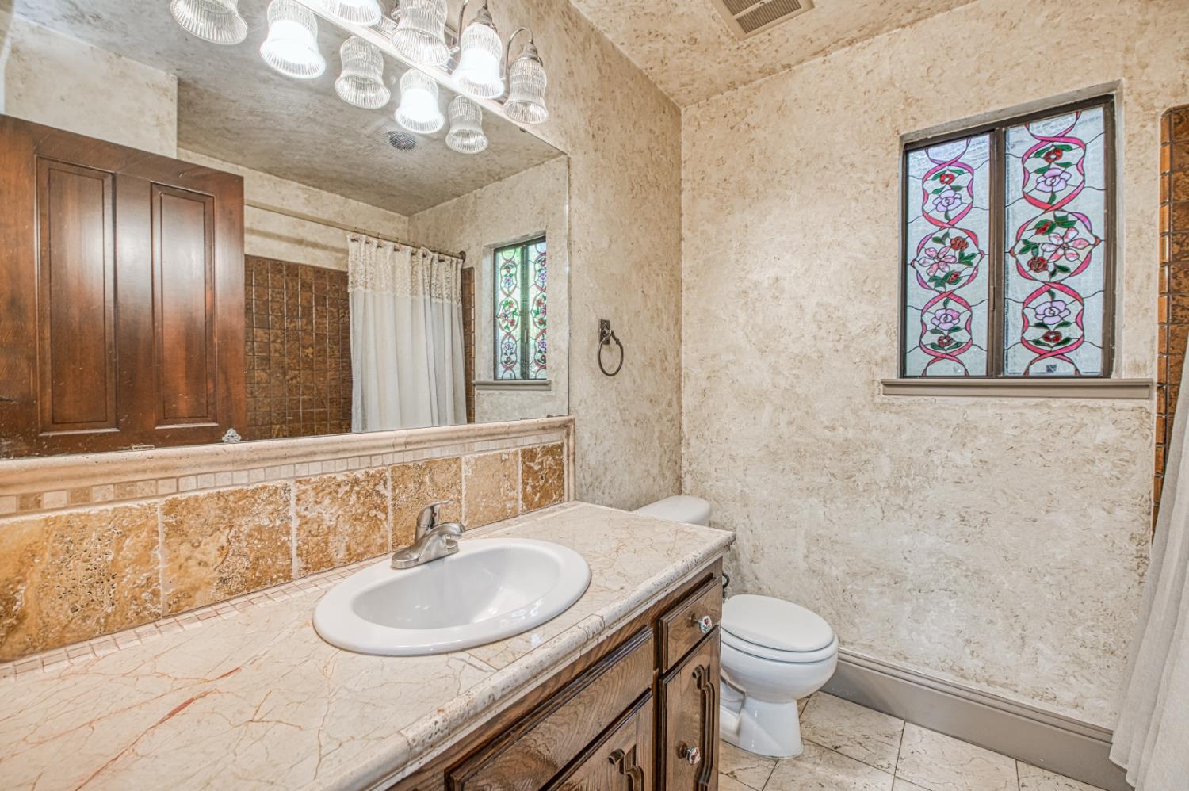
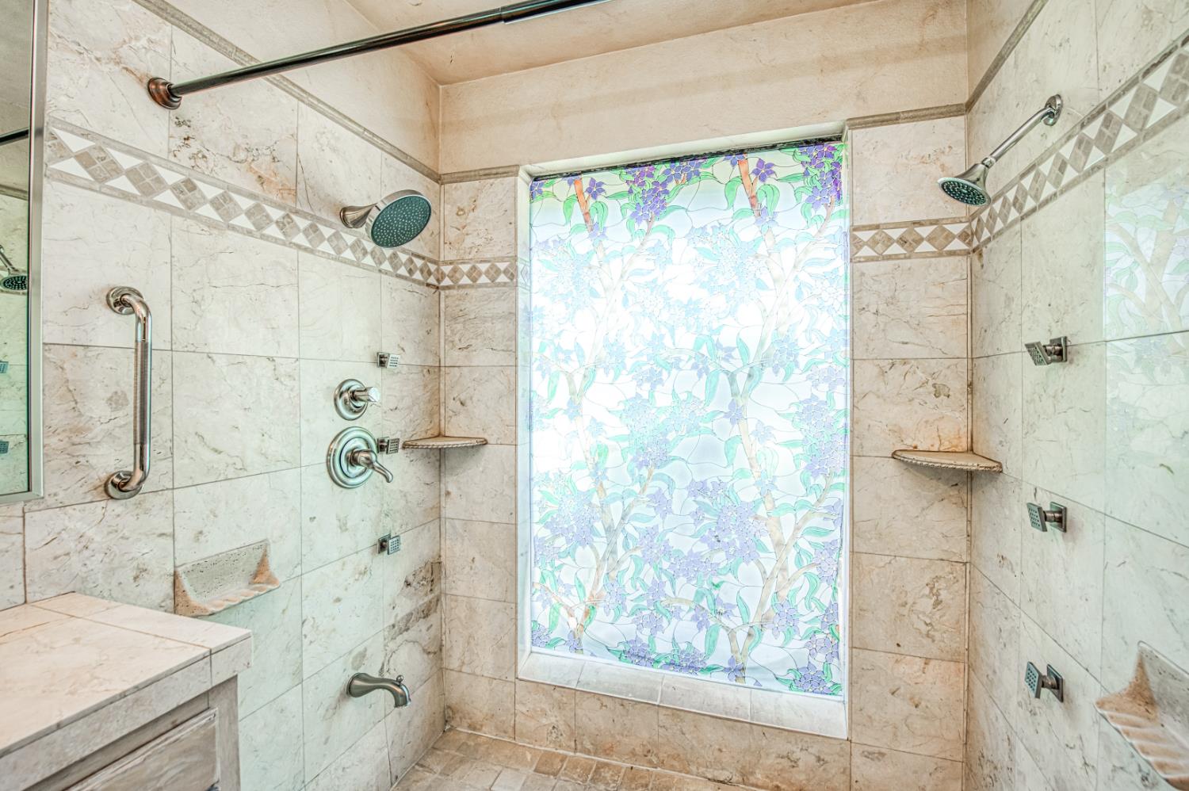
The home offers multiple walk-in closets, providing abundant storage, along with custom stained glass windows that add character and unique architectural detail.

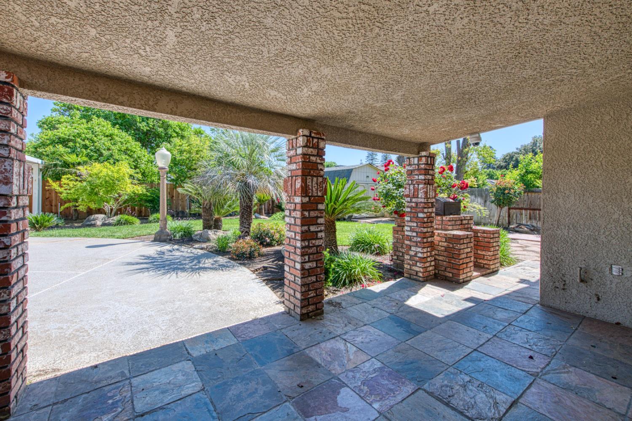
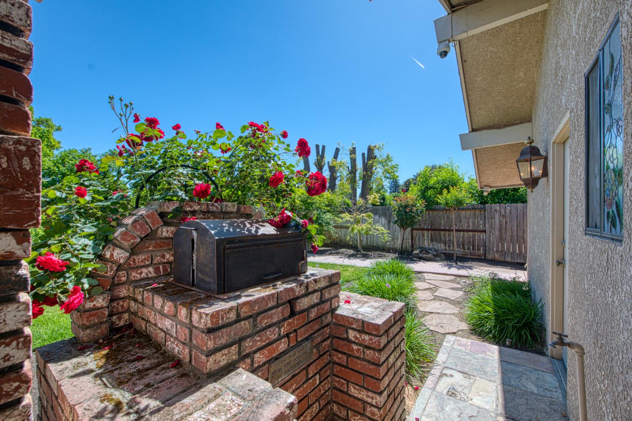
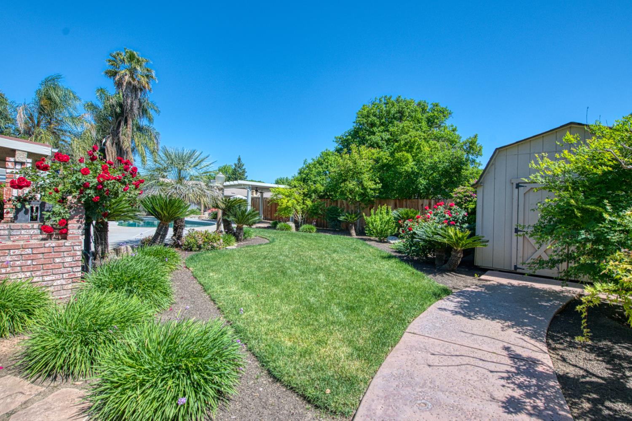
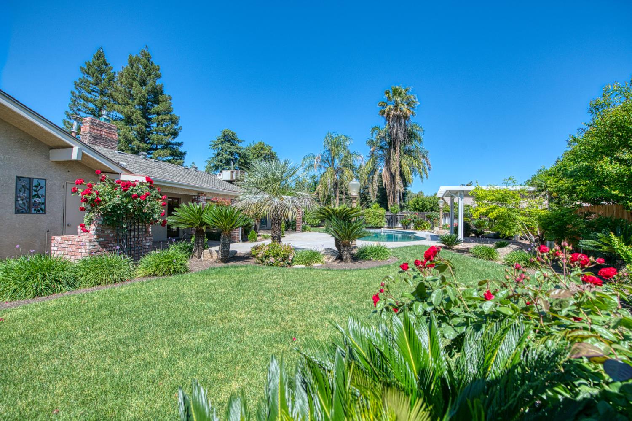
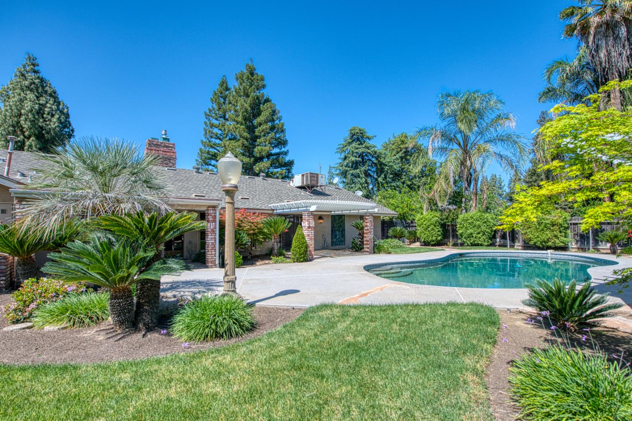
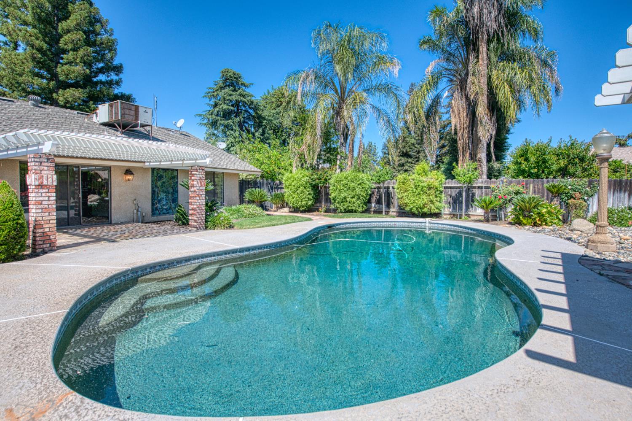
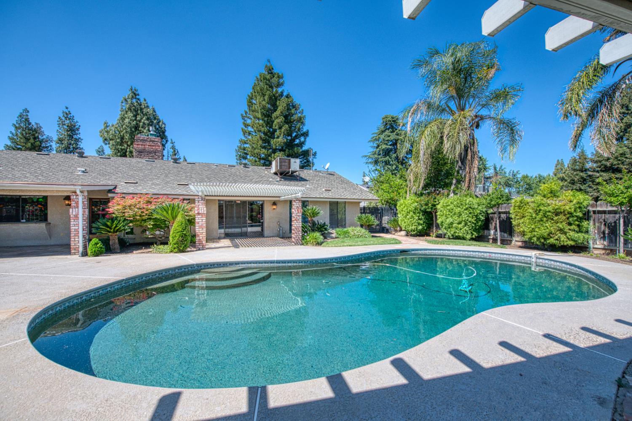
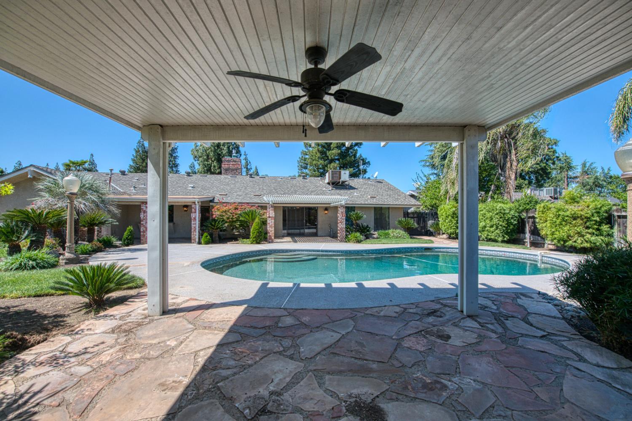
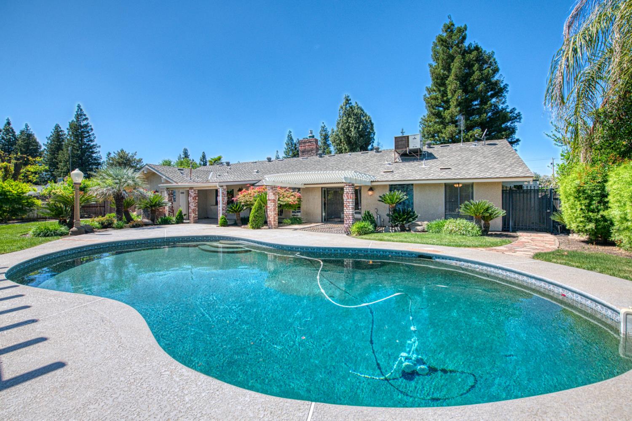
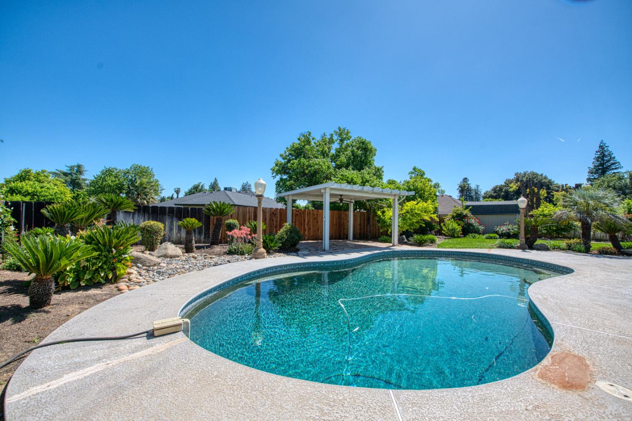
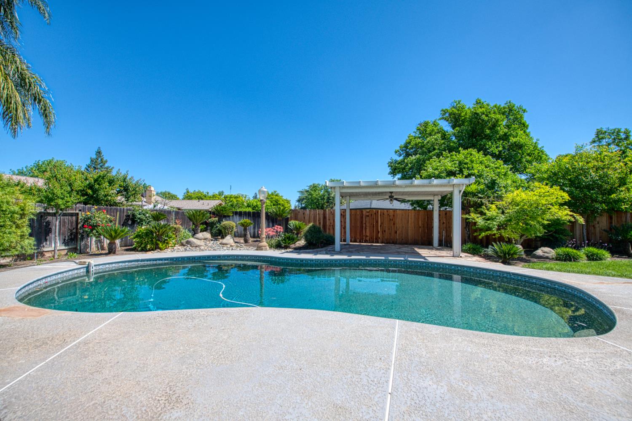
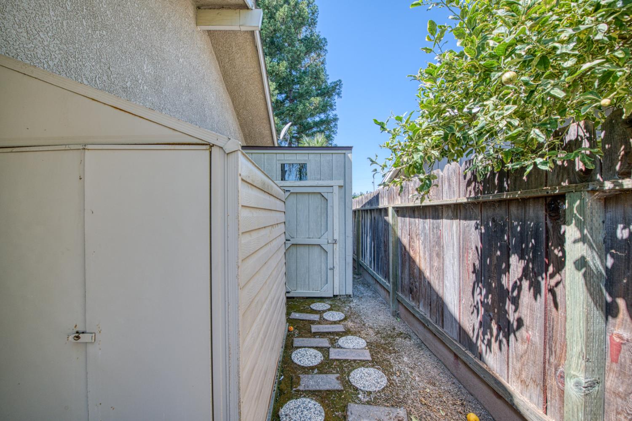
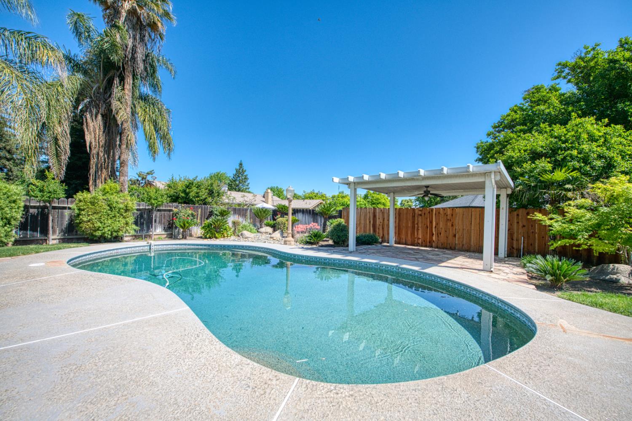
Outside is the expansive, park-like backyard complete with a pebble tech pool, large pergola, and multiple storage shedsideal for outdoor gatherings, relaxation, and flexible use of space. The property also features a 3-car garage, offering plenty of room for parking and additional storage.

This home combines comfort, thoughtful updates, and generous indoor and outdoor living spaces in an established neighborhood.

4
beds

3
baths

2,265 Sq.Ft. LIVING AREA

0.29 Acres lot

Chelsea Soares

Chelsea Soares

Features & Amenities

Interior

  • total bedrooms4
  • Total bathrooms3
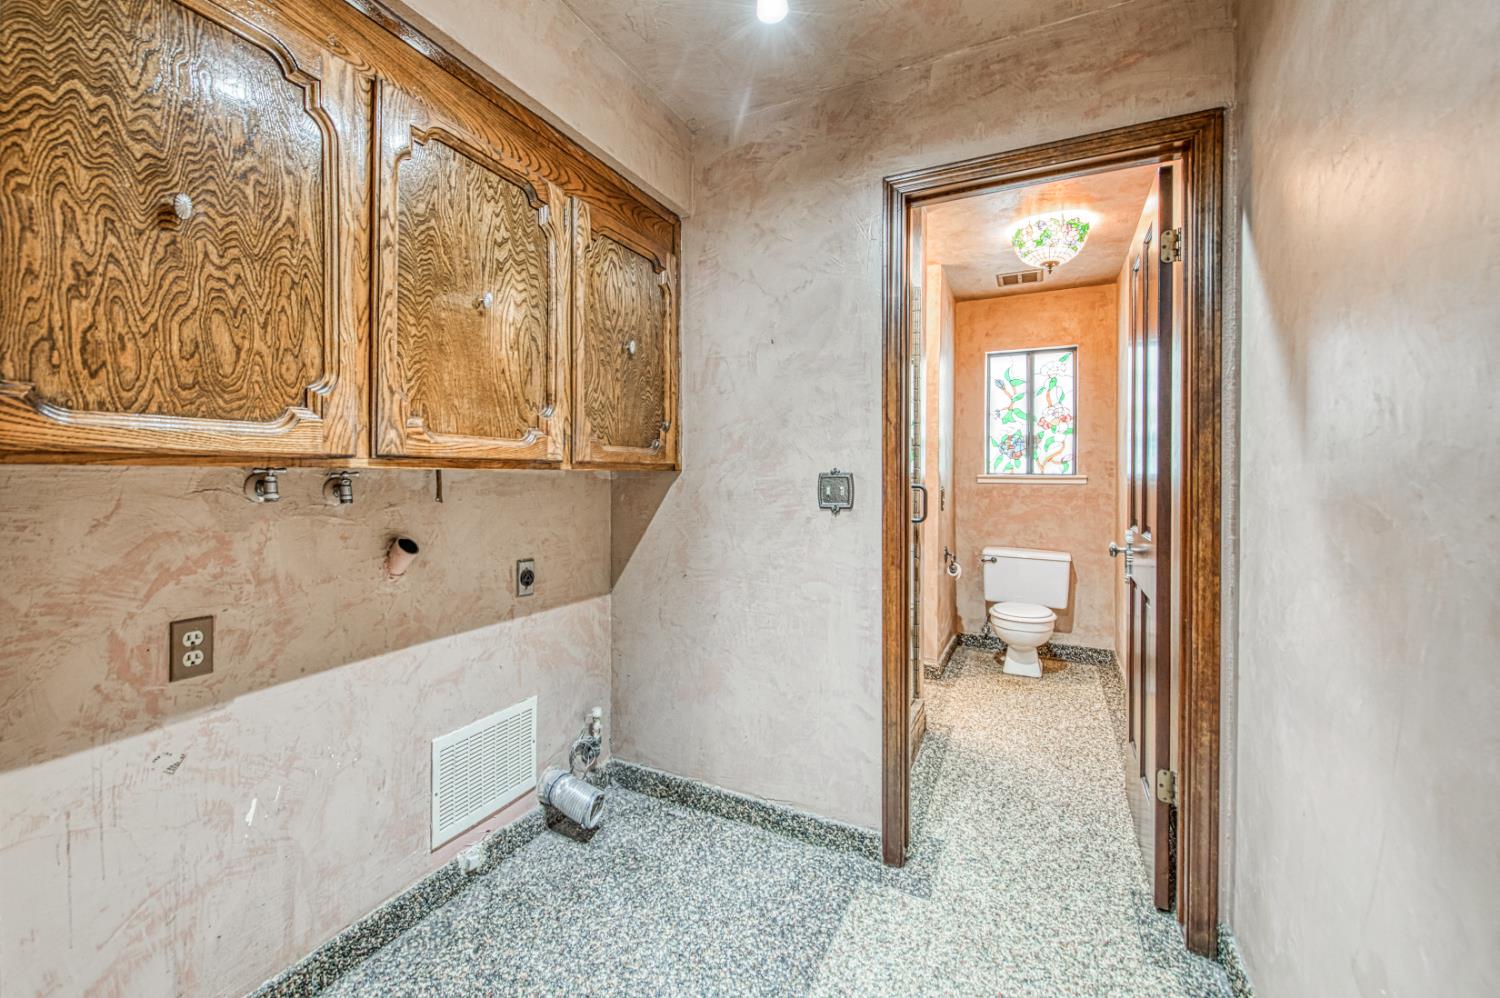
  • Laundry room Inside
  • Flooring Vinyl, Other
  • Fireplace Masonry
  • APPLIANCES Built In Range/Oven, Electric Appliances, Disposal, Dishwasher
  • other interior Features Family Room

Area & Lot

  • Status Sold
  • Living Area2,265 Sq.Ft.
  • Total Area2,265 Sq.Ft.
  • Lot Area0.29 Acres
  • MLS® ID646494
  • TypeResidential
  • YEAR BUILT1977
  • NeighborhoodFresno
  • Architecture StylesRanch
  • Elementary SchoolAyer
  • Middle SchoolTerronez
  • High SchoolSunnyside

Exterior

  • STORIES1
  • Garage Space3.0
  • water SourcePublic
  • utilitiesPublic Utilities
  • PoolPebble, Private, In Ground
  • roofComposition
  • lot featuresUrban, Sprinklers In Front, Sprinklers In Rear, Sprinklers Auto, Mature Landscape
  • parkingGarage Door Opener, Garage
  • AIR CONDITIONINGCentral Heat Cool
  • sewerPublic Sewer
  • SubstructureConcrete
  • Disability FeaturesOne Level Floor

Financial

  • Sales Price$535,000
  • Zoning RS4

Work with Jeff

I am dedicated to helping you find your dream home and assisting with any selling needs you may have. Contact me today to start your home searching journey!

Follow Us on Instagram