Leave a Message

By providing your contact information to Jeff Aquino, your personal information will be processed in accordance with Jeff Aquino's Privacy Policy. By checking the box(es) below, you consent to receive communications regarding your real estate inquiries and related marketing and promotional updates in the manner selected by you. For SMS text messages, message frequency varies. Message and data rates may apply. You may opt out of receiving further communications from Jeff Aquino at any time. To opt out of receiving SMS text messages, reply STOP to unsubscribe.

Thank you for your message. I will be in touch with you shortly.

1850 N Dupree Lane
1850 N Dupree Lane
1850 N Dupree Lane
1850 N Dupree Lane
1850 N Dupree Lane
1850 N Dupree Lane
1850 N Dupree Lane
1850 N Dupree Lane
1850 N Dupree Lane
1850 N Dupree Lane
1850 N Dupree Lane
1850 N Dupree Lane
1850 N Dupree Lane
1850 N Dupree Lane
1850 N Dupree Lane
1850 N Dupree Lane
1850 N Dupree Lane
1850 N Dupree Lane
1850 N Dupree Lane
1850 N Dupree Lane
1850 N Dupree Lane
1850 N Dupree Lane
1850 N Dupree Lane
1850 N Dupree Lane
1850 N Dupree Lane
1850 N Dupree Lane
1850 N Dupree Lane
1850 N Dupree Lane
1850 N Dupree Lane
1850 N Dupree Lane
1850 N Dupree Lane
1850 N Dupree Lane
1850 N Dupree Lane
1850 N Dupree Lane
1850 N Dupree Lane
SEE ALL PHOTOS
1850 N Dupree Lane
1850 N Dupree Lane
1850 N Dupree Lane
1850 N Dupree Lane
1850 N Dupree Lane
1850 N Dupree Lane
1850 N Dupree Lane
1850 N Dupree Lane
1850 N Dupree Lane
1850 N Dupree Lane
1850 N Dupree Lane
1850 N Dupree Lane
1850 N Dupree Lane
1850 N Dupree Lane
1850 N Dupree Lane
1850 N Dupree Lane
1850 N Dupree Lane
1850 N Dupree Lane
1850 N Dupree Lane
1850 N Dupree Lane
1850 N Dupree Lane
1850 N Dupree Lane
1850 N Dupree Lane
1850 N Dupree Lane
1850 N Dupree Lane
1850 N Dupree Lane
1850 N Dupree Lane
1850 N Dupree Lane
1850 N Dupree Lane
1850 N Dupree Lane
1850 N Dupree Lane
1850 N Dupree Lane
1850 N Dupree Lane
1850 N Dupree Lane
1850 N Dupree Lane
Sold

1850 N Dupree Lane

1850 N Dupree Lane, Clovis, CA 93619

$390,000
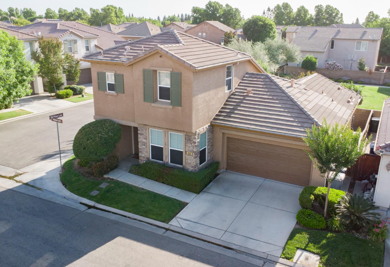
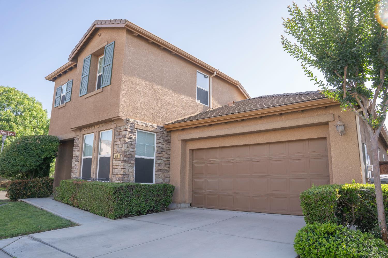
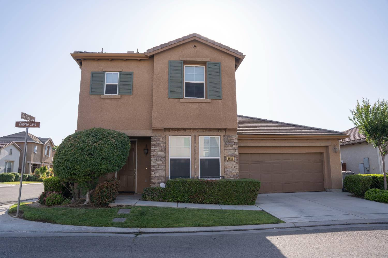
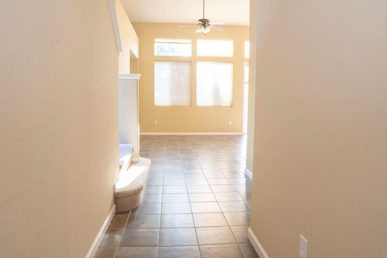
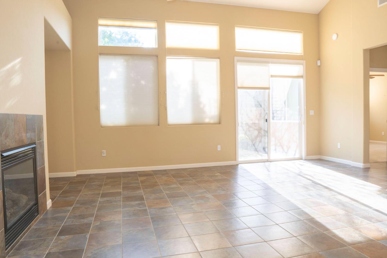
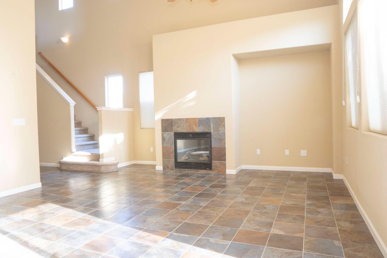
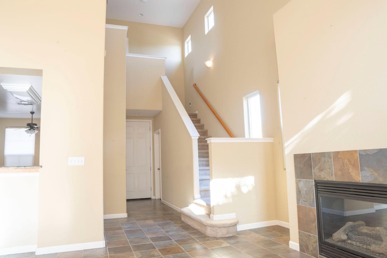
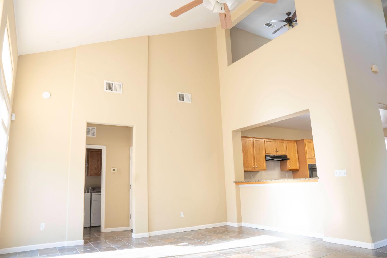
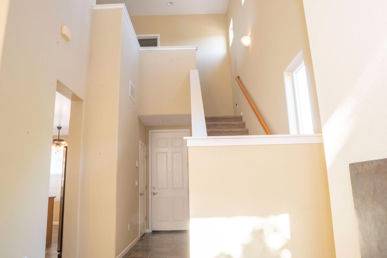
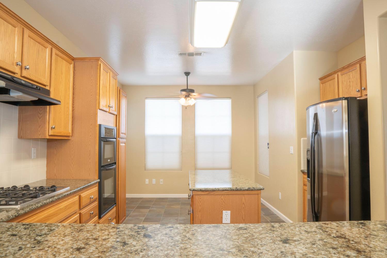
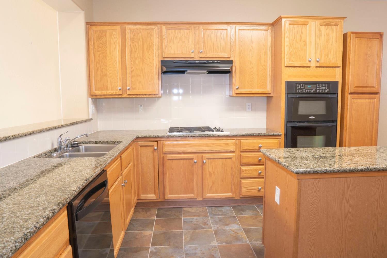
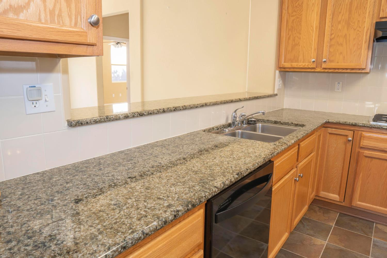
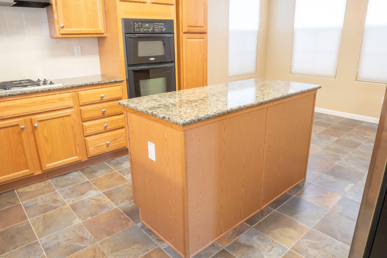
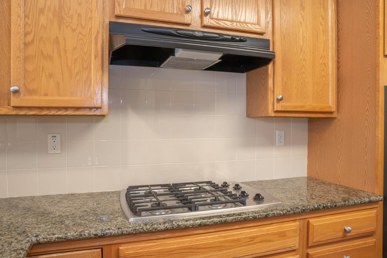
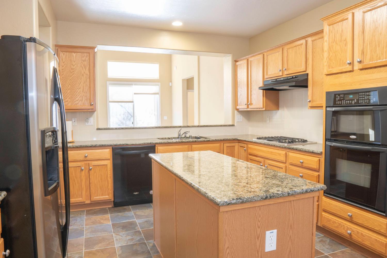
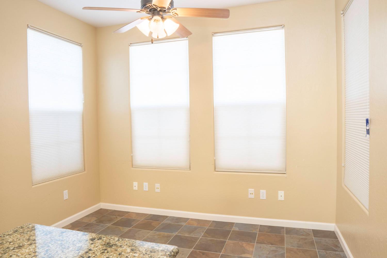
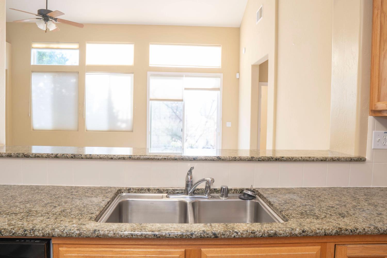
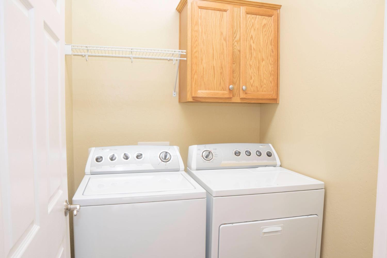
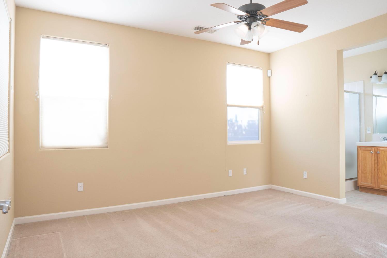
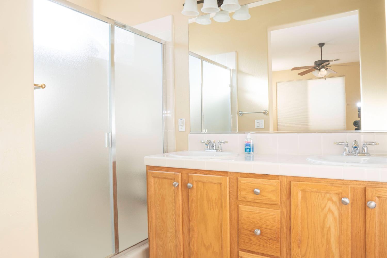
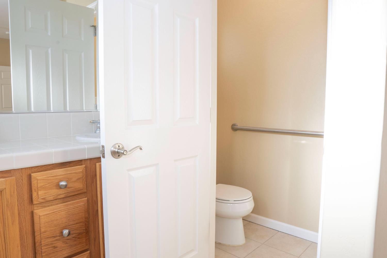
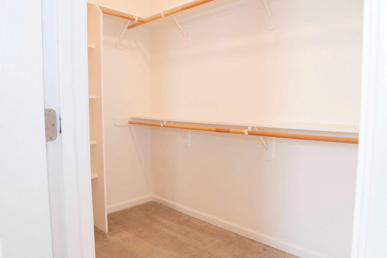
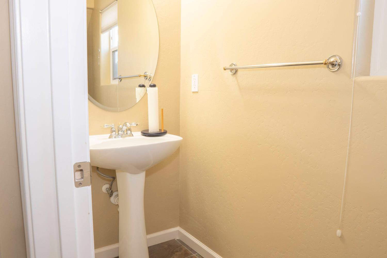
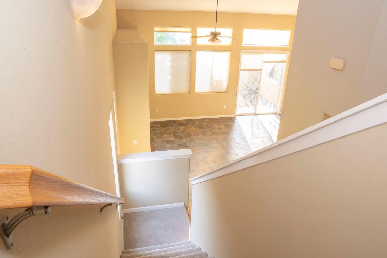
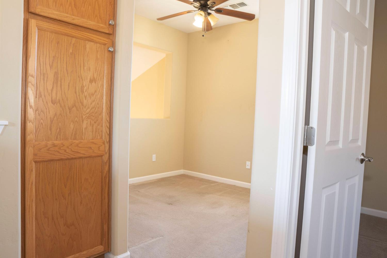
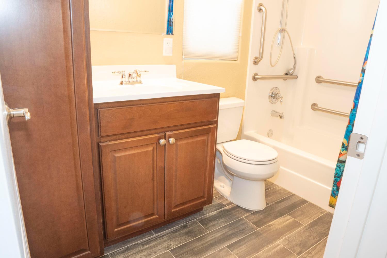
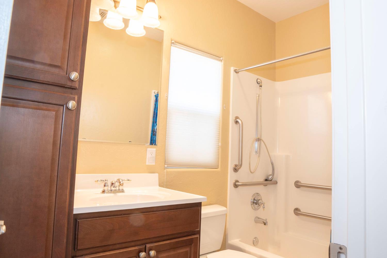
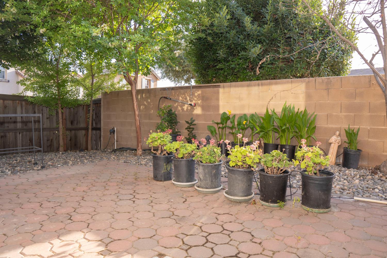
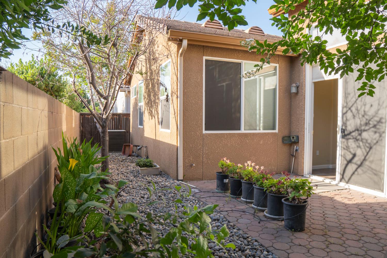
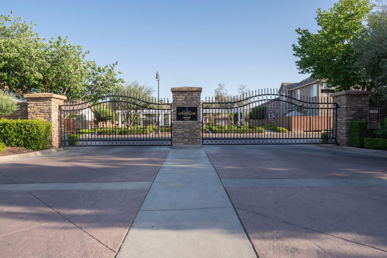
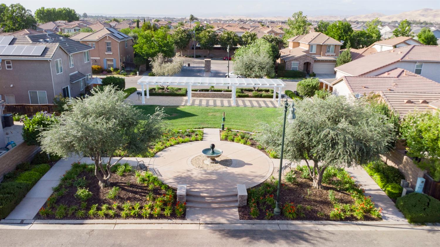
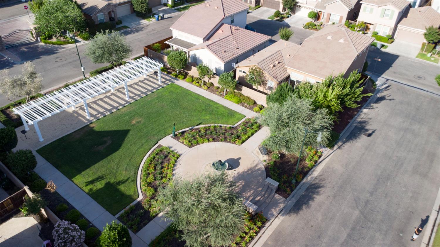
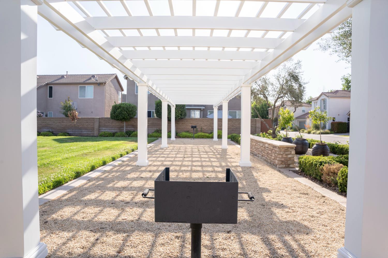
Welcome to your next home! Located in the secure, Lafayette Square gated community within the award-winning Buchanan High School District, this 2-bedroom, 2.5-bath home offers comfort and convenience, perfect for young professionals, retirees, or small families! Primary suite is conveniently located downstairs, equipped with it's own private bathroom. Enjoy the corner lot with a small neighborhood park directly behind. Inside, a convenient layout features a half bath near the entry, leading into a great room with vaulted ceilings, a cozy fireplace, and sliding glass door to your backyard. The kitchen includes a center island, breakfast bar, and plenty of cabinet space. Also off of the kitchen is the dining area, nearby front facing windows. The downstairs laundry next to the main-level primary suite adds to the home's functionality. Upstairs offers a loft, ideal for a home office or media space, and a full bathroom. You will also find a second bedroom, perfect for guests, roommate, or small kids. The low-maintenance yard features rock landscaping and a cozy patio for relaxing or grilling. Along with great schools, this home is also located within proximity of 168, running trails, shopping centers, and restaurants. Don't miss out, contact your Realtor to schedule a private showing today!

2
beds

2.5
baths

1,464 Sq.Ft. LIVING AREA

3,641.62 Sq.Ft. lot

Eddie Rendon

Eddie Rendon

Features & Amenities

Interior

  • total bedrooms2
  • Total bathrooms2.5
  • Laundry room Inside, Utility Room
  • Flooring Carpet, Tile
  • Fireplace Gas
  • other interior Features Isolated Bedroom, Isolated Bathroom

Area & Lot

  • Status Sold
  • Living Area1,464 Sq.Ft.
  • Total Area1,464 Sq.Ft.
  • Lot Area3,641.62 Sq.Ft.
  • MLS® ID631153
  • TypeResidential
  • YEAR BUILT2007
  • Elementary SchoolWoods
  • Middle SchoolAlta Sierra
  • High SchoolBuchanan

Exterior

  • STORIES2
  • Garage Space2.0
  • water SourcePublic
  • utilitiesPublic Utilities
  • roofTile
  • lot featuresUrban
  • AIR CONDITIONINGCentral Heat Cool
  • sewerPublic Sewer
  • SubstructureConcrete
  • HOA AmenitiesGreen Area, Gated

Financial

  • Sales Price$390,000
  • HOA $85/mo
  • Zoning R1

Work with Jeff

I am dedicated to helping you find your dream home and assisting with any selling needs you may have. Contact me today to start your home searching journey!

Follow Us on Instagram