Leave a Message

By providing your contact information to Jeff Aquino, your personal information will be processed in accordance with Jeff Aquino's Privacy Policy. By checking the box(es) below, you consent to receive communications regarding your real estate inquiries and related marketing and promotional updates in the manner selected by you. For SMS text messages, message frequency varies. Message and data rates may apply. You may opt out of receiving further communications from Jeff Aquino at any time. To opt out of receiving SMS text messages, reply STOP to unsubscribe.

Thank you for your message. I will be in touch with you shortly.

2090 Serena Avenue
2090 Serena Avenue
2090 Serena Avenue
2090 Serena Avenue
2090 Serena Avenue
2090 Serena Avenue
2090 Serena Avenue
2090 Serena Avenue
2090 Serena Avenue
2090 Serena Avenue
2090 Serena Avenue
2090 Serena Avenue
2090 Serena Avenue
2090 Serena Avenue
2090 Serena Avenue
2090 Serena Avenue
2090 Serena Avenue
2090 Serena Avenue
2090 Serena Avenue
2090 Serena Avenue
2090 Serena Avenue
2090 Serena Avenue
2090 Serena Avenue
2090 Serena Avenue
2090 Serena Avenue
2090 Serena Avenue
2090 Serena Avenue
2090 Serena Avenue
2090 Serena Avenue
2090 Serena Avenue
2090 Serena Avenue
2090 Serena Avenue
2090 Serena Avenue
2090 Serena Avenue
2090 Serena Avenue
2090 Serena Avenue
2090 Serena Avenue
2090 Serena Avenue
2090 Serena Avenue
2090 Serena Avenue
2090 Serena Avenue
2090 Serena Avenue
2090 Serena Avenue
2090 Serena Avenue
2090 Serena Avenue
2090 Serena Avenue
2090 Serena Avenue
2090 Serena Avenue
2090 Serena Avenue
SEE ALL PHOTOS
2090 Serena Avenue
2090 Serena Avenue
2090 Serena Avenue
2090 Serena Avenue
2090 Serena Avenue
2090 Serena Avenue
2090 Serena Avenue
2090 Serena Avenue
2090 Serena Avenue
2090 Serena Avenue
2090 Serena Avenue
2090 Serena Avenue
2090 Serena Avenue
2090 Serena Avenue
2090 Serena Avenue
2090 Serena Avenue
2090 Serena Avenue
2090 Serena Avenue
2090 Serena Avenue
2090 Serena Avenue
2090 Serena Avenue
2090 Serena Avenue
2090 Serena Avenue
2090 Serena Avenue
2090 Serena Avenue
2090 Serena Avenue
2090 Serena Avenue
2090 Serena Avenue
2090 Serena Avenue
2090 Serena Avenue
2090 Serena Avenue
2090 Serena Avenue
2090 Serena Avenue
2090 Serena Avenue
2090 Serena Avenue
2090 Serena Avenue
2090 Serena Avenue
2090 Serena Avenue
2090 Serena Avenue
2090 Serena Avenue
2090 Serena Avenue
2090 Serena Avenue
2090 Serena Avenue
2090 Serena Avenue
2090 Serena Avenue
2090 Serena Avenue
2090 Serena Avenue
2090 Serena Avenue
2090 Serena Avenue
Sold

2090 Serena Avenue

2090 Serena Avenue, Clovis, CA 93619

$857,000
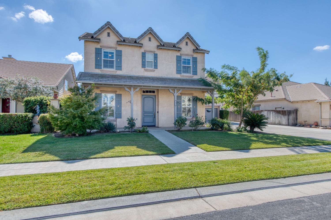
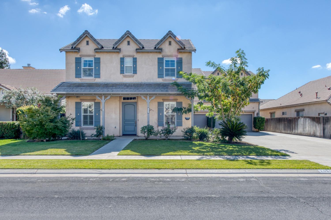
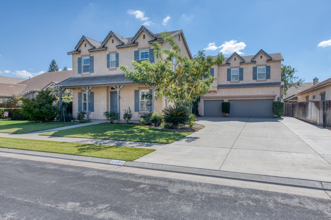
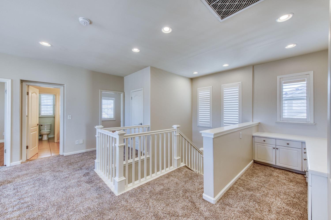
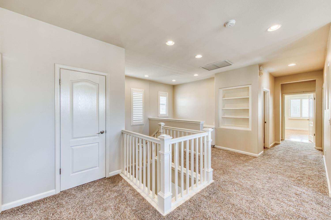
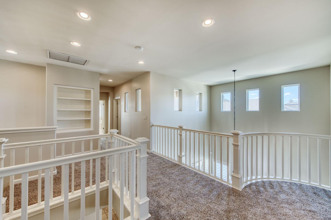
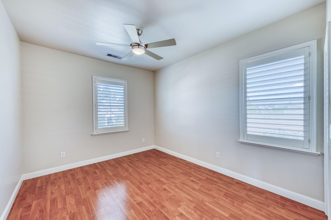
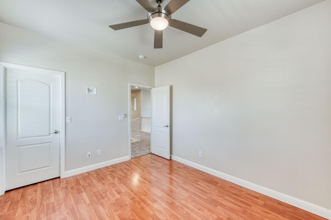
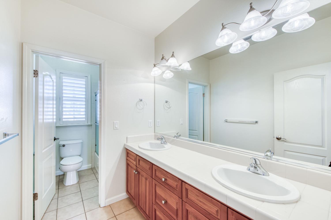
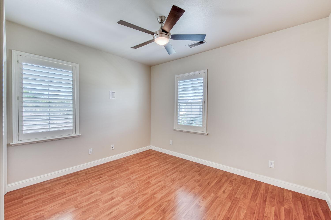
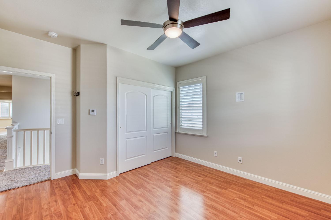
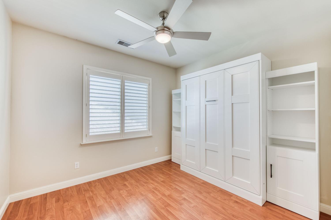
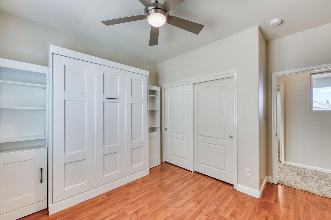
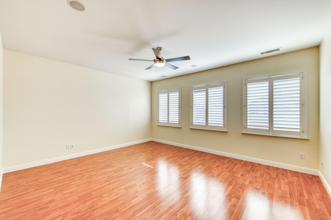
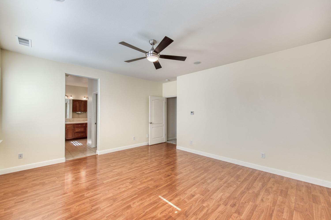
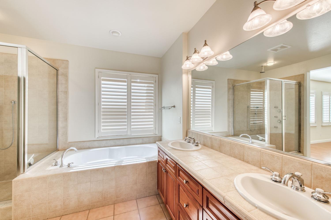
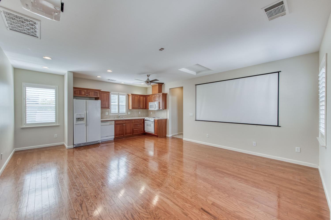
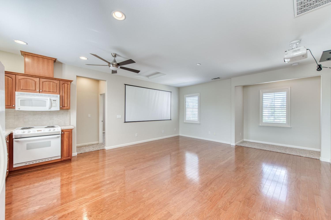
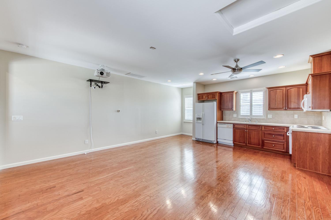
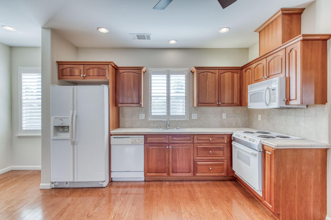
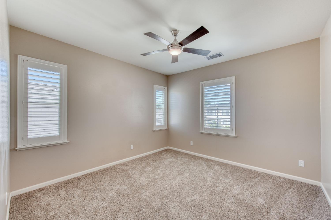
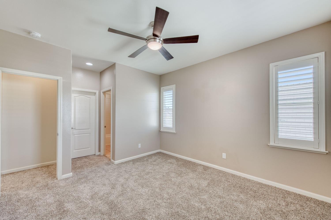
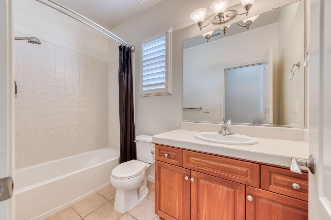
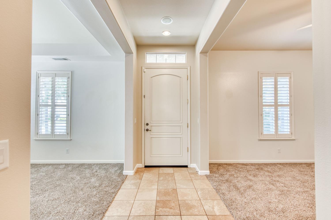
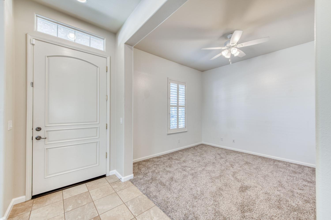
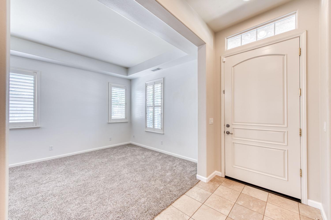
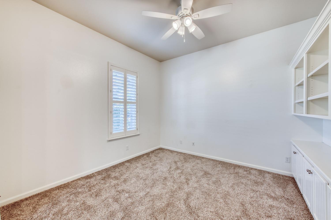
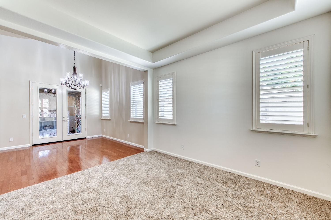
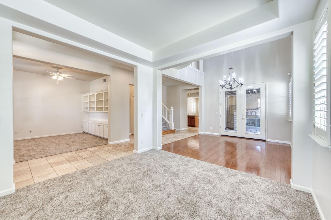
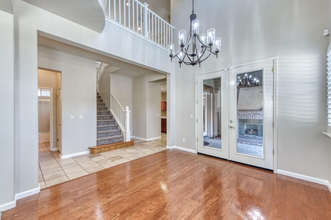
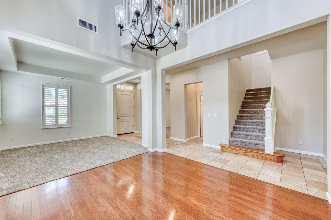
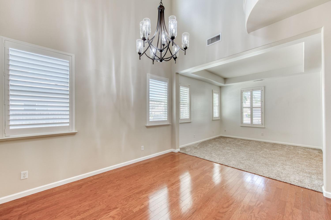
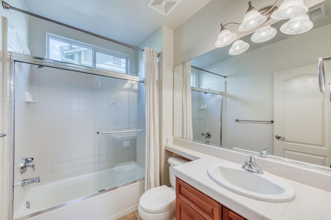
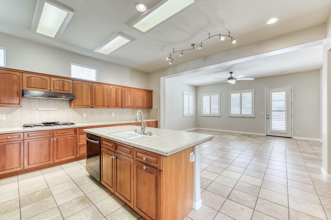
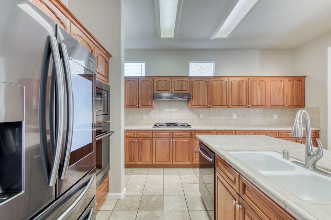
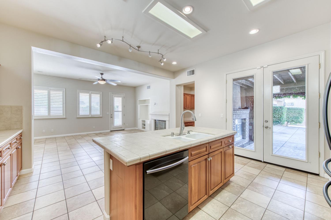
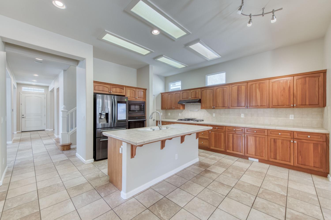
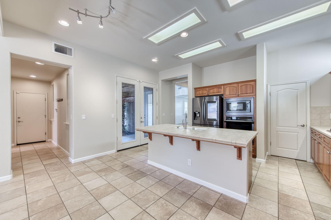
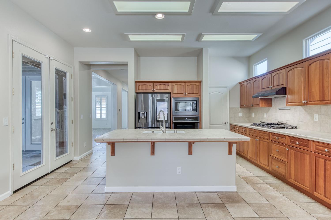
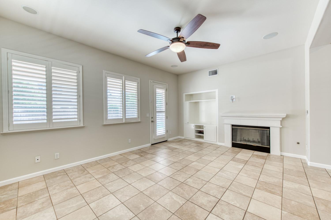
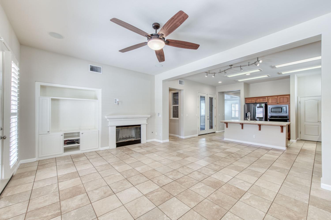
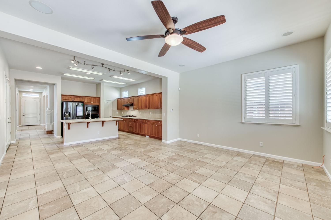
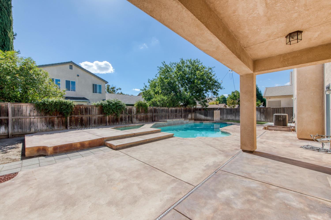
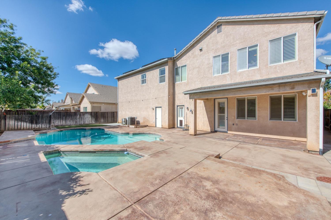
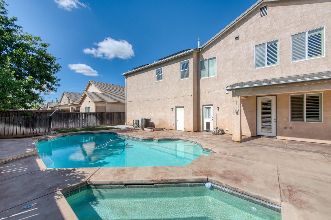
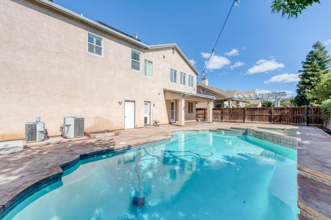
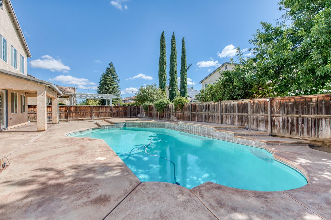
Welcome to the epitome of luxury living in Clovis Unified School District! This exquisite 5-bedroom, 4-bathroom residence boasts a unique featurea separate mother-in-law set-up withits own private 1-bedroom suite. The main residence showcases spacious living areas, perfect for both entertaining & everydayliving. The gourmet kitchen, adorned with high-end appliances & granite countertops, is achef's delight. Natural light floods through large windows, illuminating the open concept living & dining spaces. Gleaming hardwood floors & tasteful finishes add a touch of sophisticationthroughout.The master suite is a sanctuary of relaxation, featuring a spa-like bathroom with a luxurioussoaking tub & a separate shower. Four additional well-appointed bedrooms offer ample spacefor family or guests. As an exceptional bonus, the property includes a separate mother-in-law suite, complete with itsown bedroom, bathroom, living area, & a fully equipped kitchen. This thoughtful additionprovides privacy & independence for extended family members or guests.Step outside into a resort-style backyard showcasing a sparkling built-in pooland spa. Perfect for entertaining or unwinding after a long day, the outdoor space iscomplemented by a covered patio. Situated in the renowned Clovis Unified School District, this home offers not only luxury butalso the convenience of excellent schools. Don't miss this this opportunity to call this stunning residence your home!

5
beds

4
baths

3,863 Sq.Ft. LIVING AREA

8,542.12 Sq.Ft. lot

Mark Kazanjian

Mark Kazanjian

Features & Amenities

Interior

  • total bedrooms5
  • Total bathrooms4
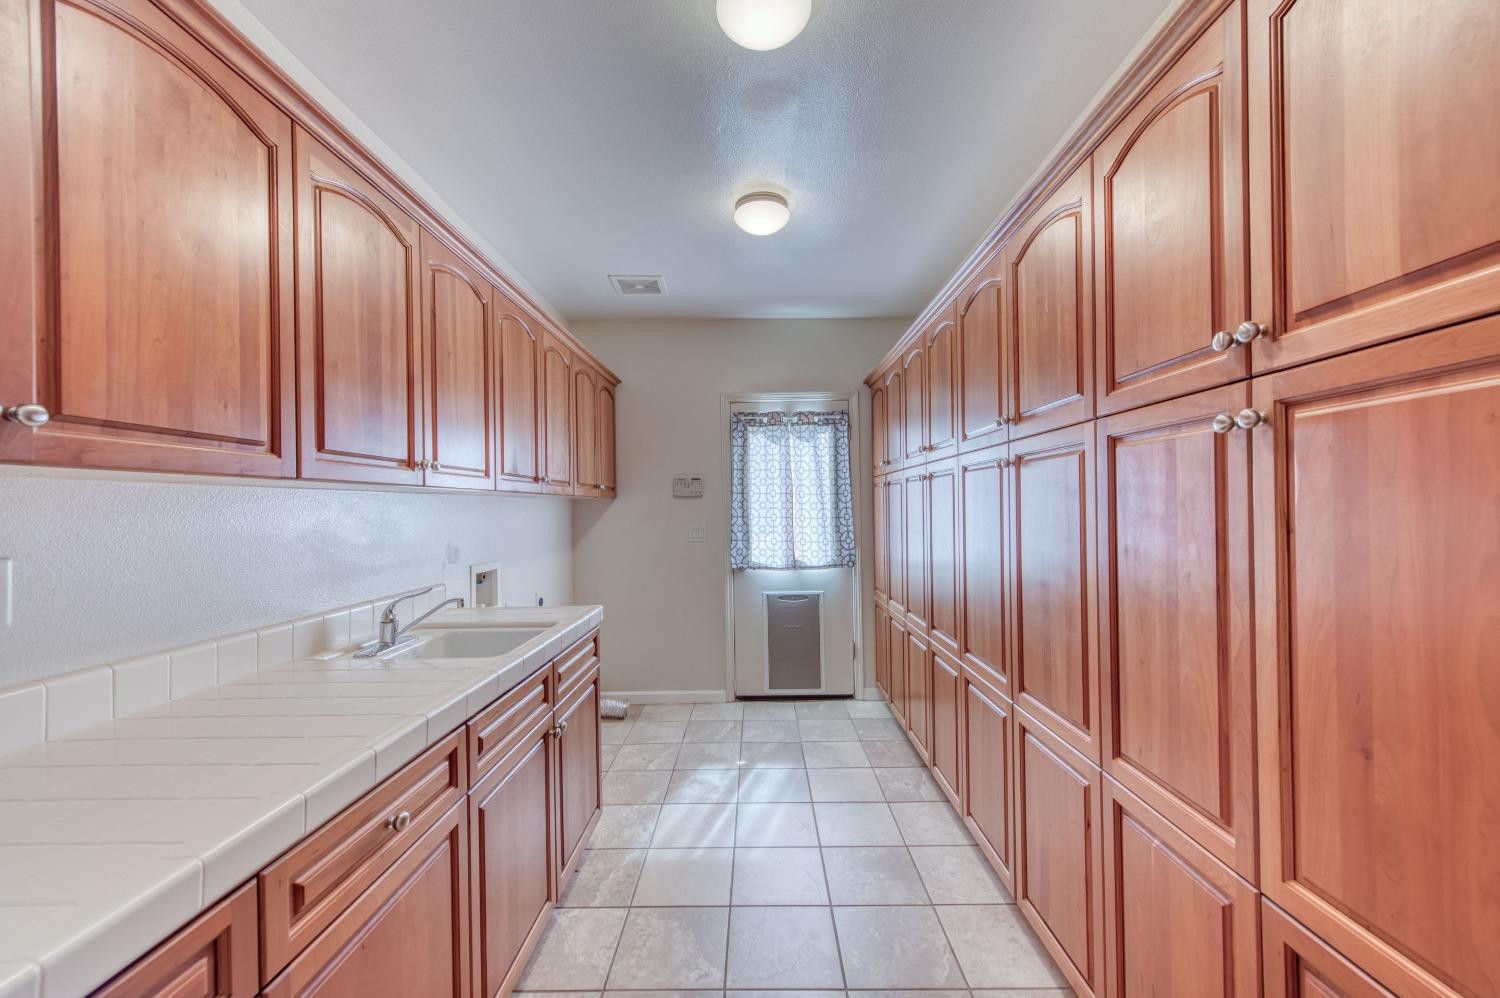
  • Laundry room Inside

Area & Lot

  • Status Sold
  • Living Area3,863 Sq.Ft.
  • Total Area3,863 Sq.Ft.
  • Lot Area8,542.12 Sq.Ft.
  • MLS® ID608366
  • TypeResidential
  • YEAR BUILT2003
  • Elementary SchoolDry Creek
  • Middle SchoolAlta Sierra
  • High SchoolBuchanan

Exterior

  • STORIES2
  • water SourcePublic
  • utilitiesPublic Utilities
  • PoolPrivate, In Ground
  • roofTile
  • lot featuresUrban
  • AIR CONDITIONINGCentral Heat Cool
  • sewerPublic Sewer
  • SubstructureConcrete

Financial

  • Sales Price$857,000
  • Zoning R1
View Virtual Tour

Work with Jeff

I am dedicated to helping you find your dream home and assisting with any selling needs you may have. Contact me today to start your home searching journey!

Follow Us on Instagram