Leave a Message

By providing your contact information to Jeff Aquino, your personal information will be processed in accordance with Jeff Aquino's Privacy Policy. By checking the box(es) below, you consent to receive communications regarding your real estate inquiries and related marketing and promotional updates in the manner selected by you. For SMS text messages, message frequency varies. Message and data rates may apply. You may opt out of receiving further communications from Jeff Aquino at any time. To opt out of receiving SMS text messages, reply STOP to unsubscribe.

Thank you for your message. I will be in touch with you shortly.

2481 S Via Versilia Drive
SEE ALL PHOTOS
2481 S Via Versilia Drive
Sold

2481 S Via Versilia Drive

2481 S Via Versilia Drive, Fresno, CA 93727

$420,000
3.125% Interest Rate Assumable Loan Avaliable!

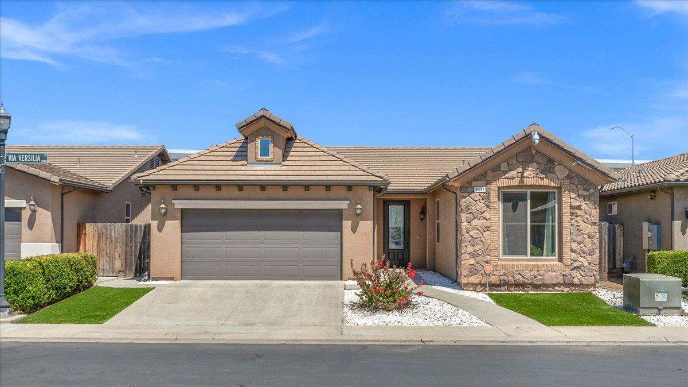
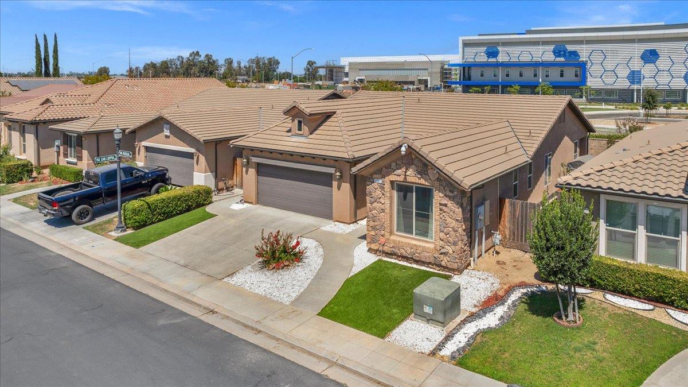
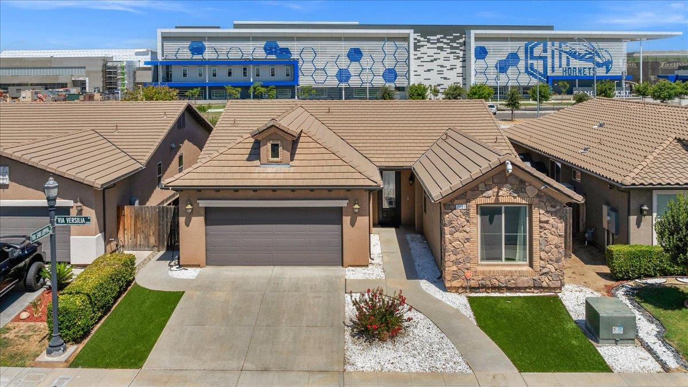
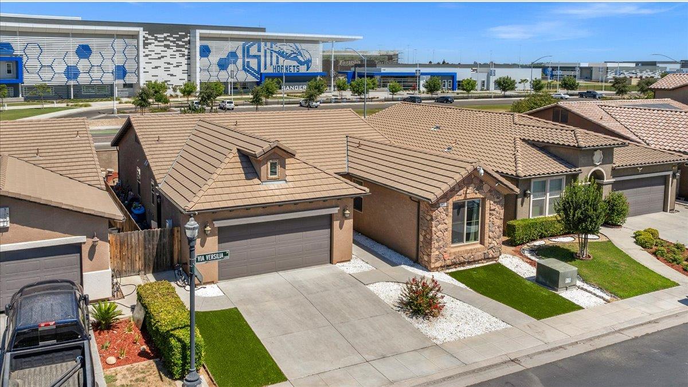
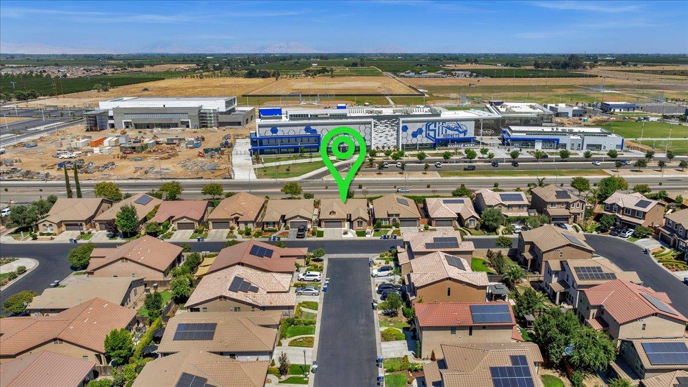
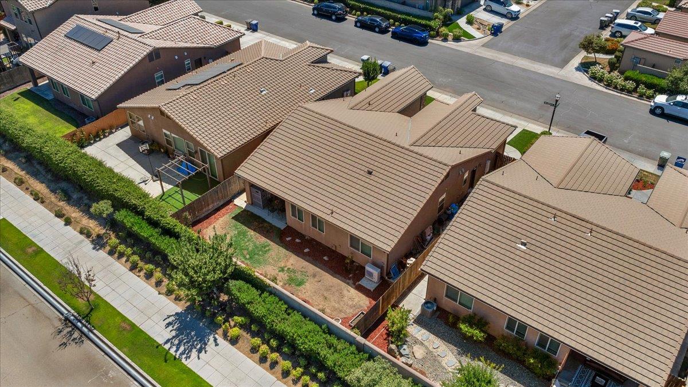
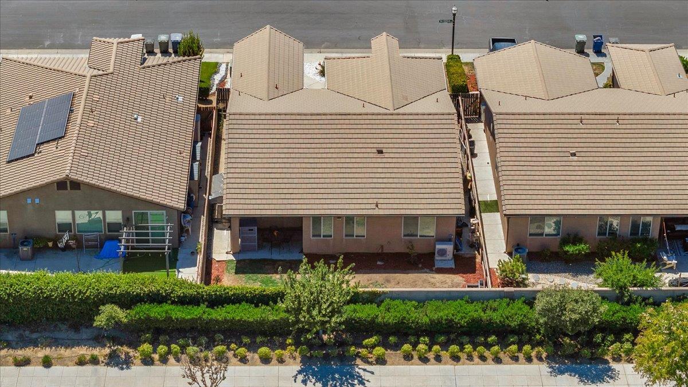
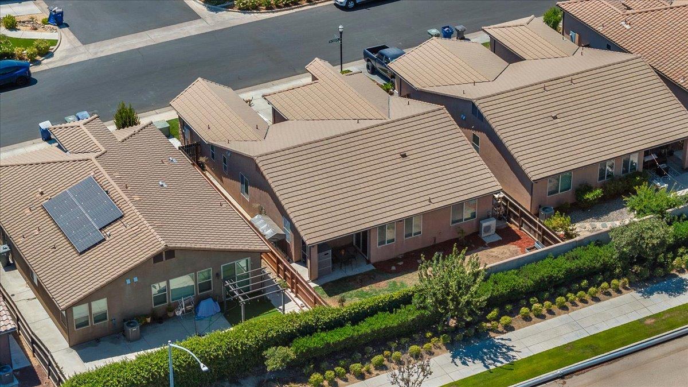
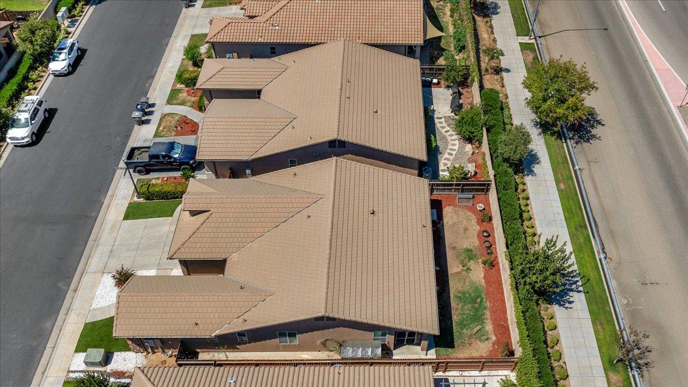
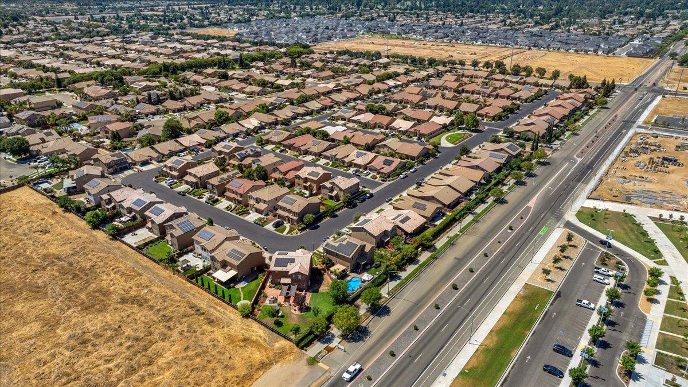
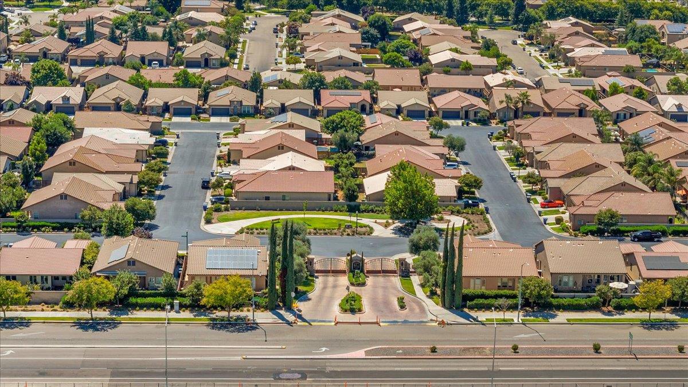
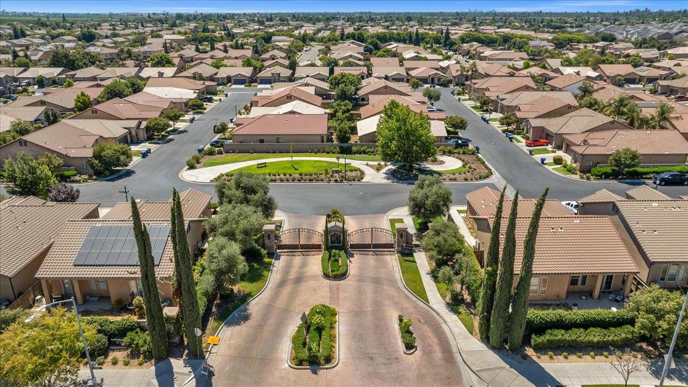
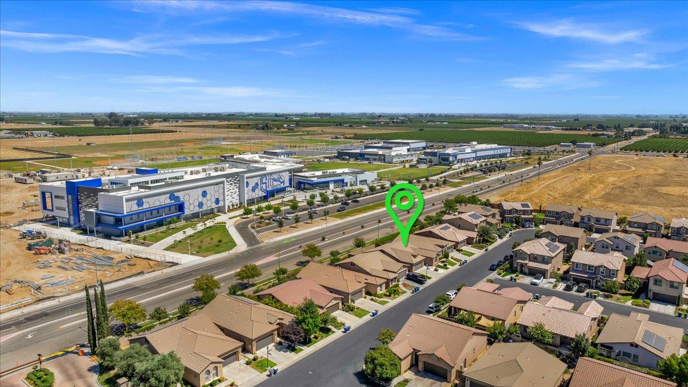
Welcome to Tuscan Villas, a charming Granville community located directly across the street from Sanger West High School and the newly opened John F. Kennedy Middle School.

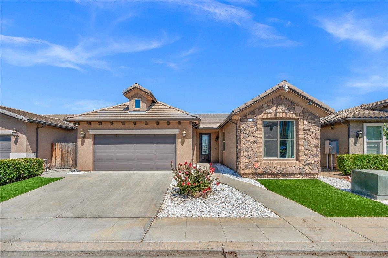
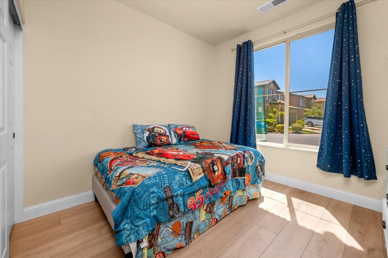
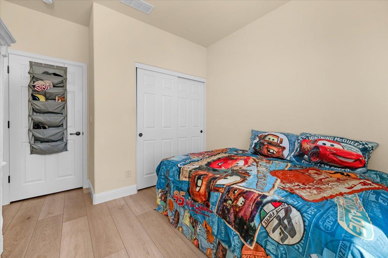
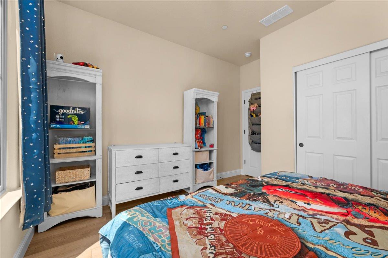
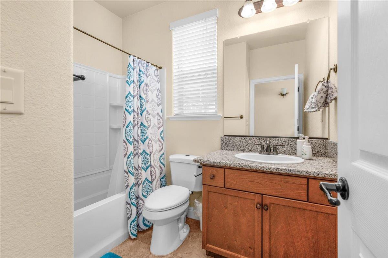
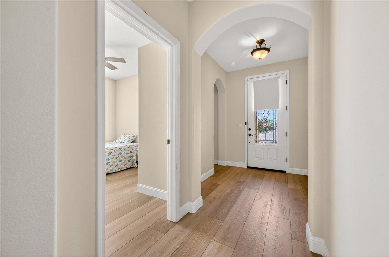
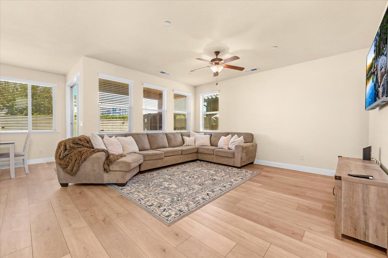
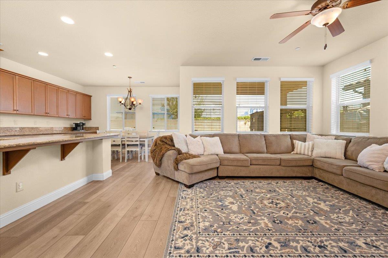
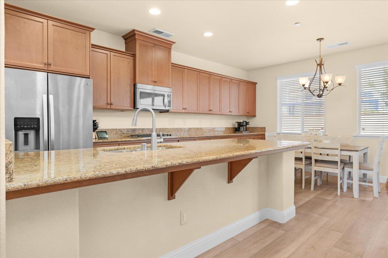
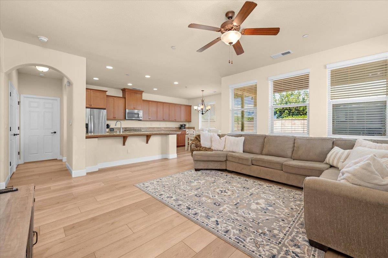
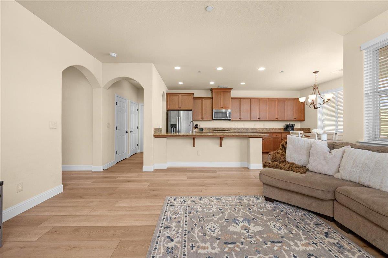
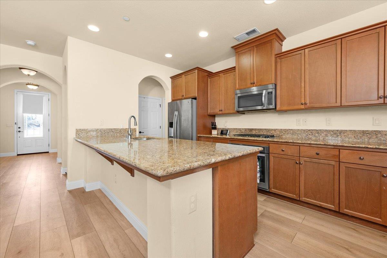
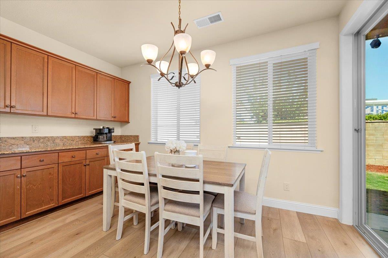
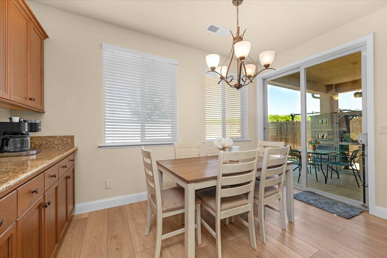
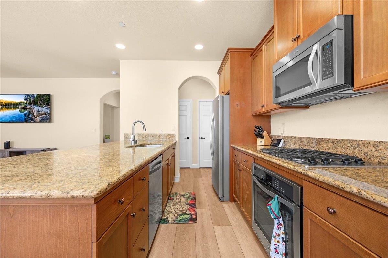
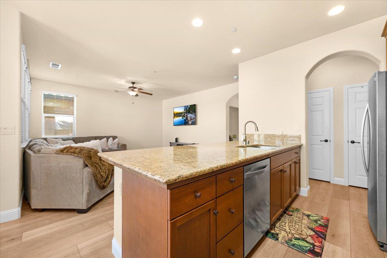
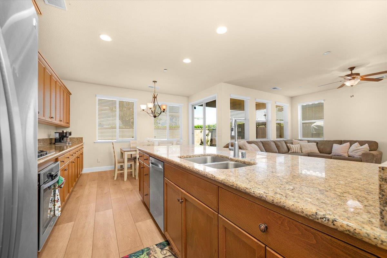
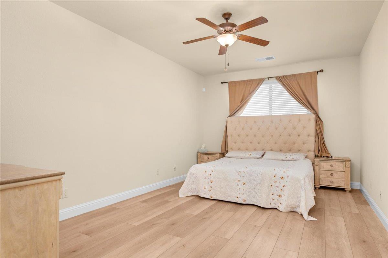
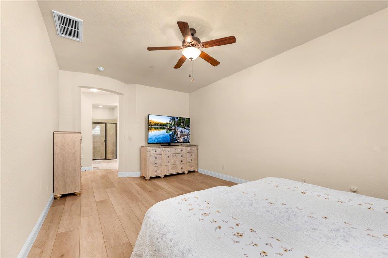
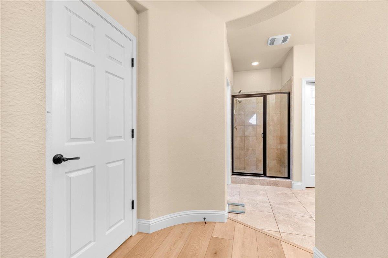
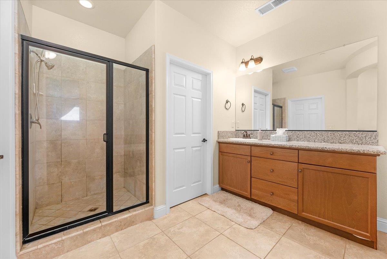
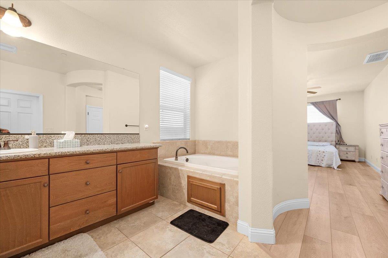
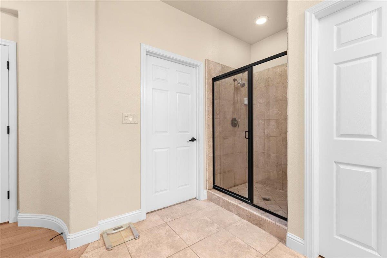
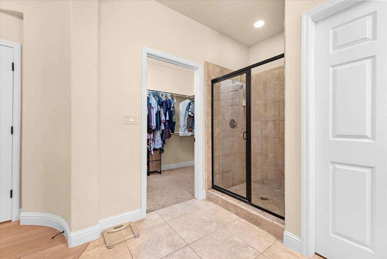
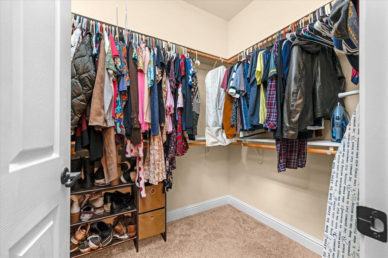
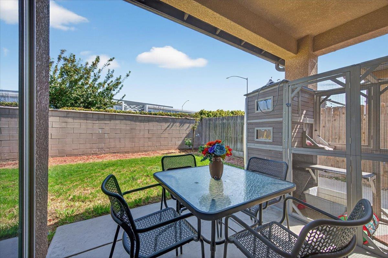
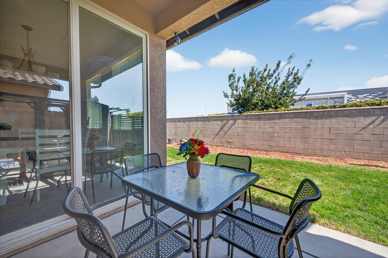
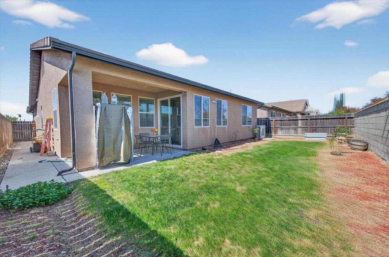
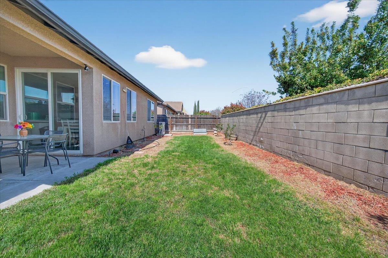
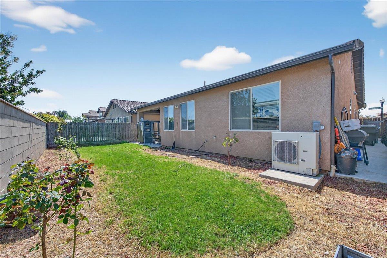
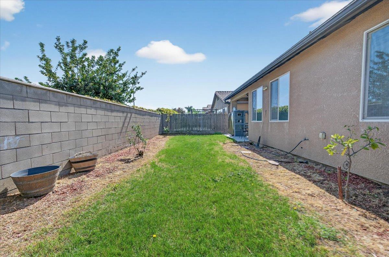
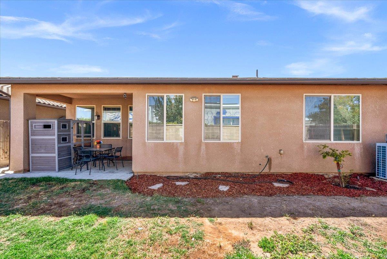
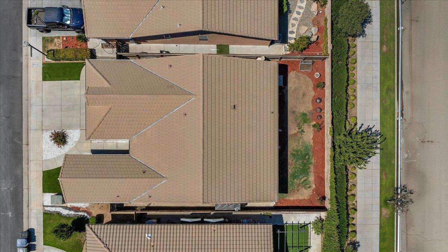
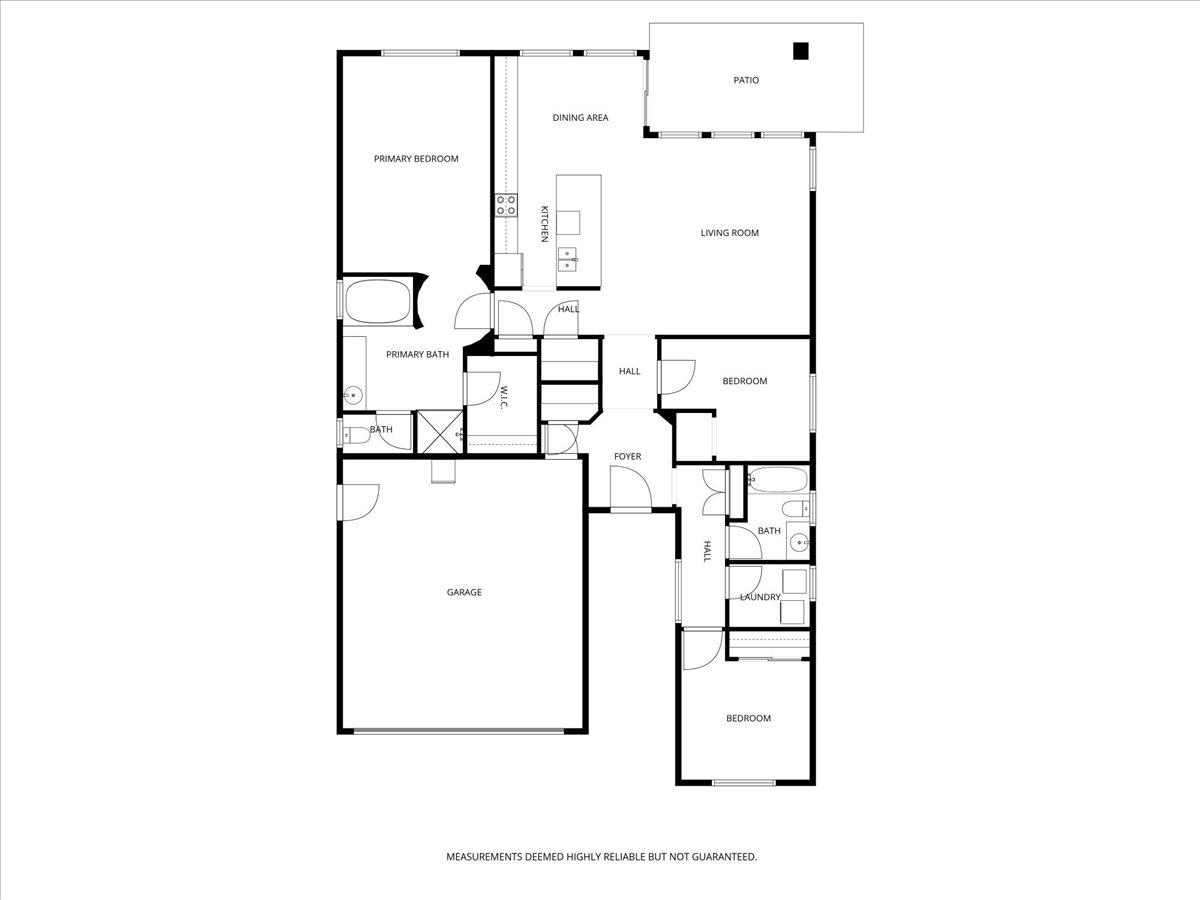
This beautifully maintained 3 bedroom, 2 bathroom home offers an open-concept layout that's perfect for both everyday living and entertaining. The spacious kitchen features granite countertops throughout, stainless steel appliances, a gas range, walk-in pantry, bar-top seating, and ample storage. The primary suite provides a relaxing retreat with a jetted tub, separate shower, and a generous walk-in closet.

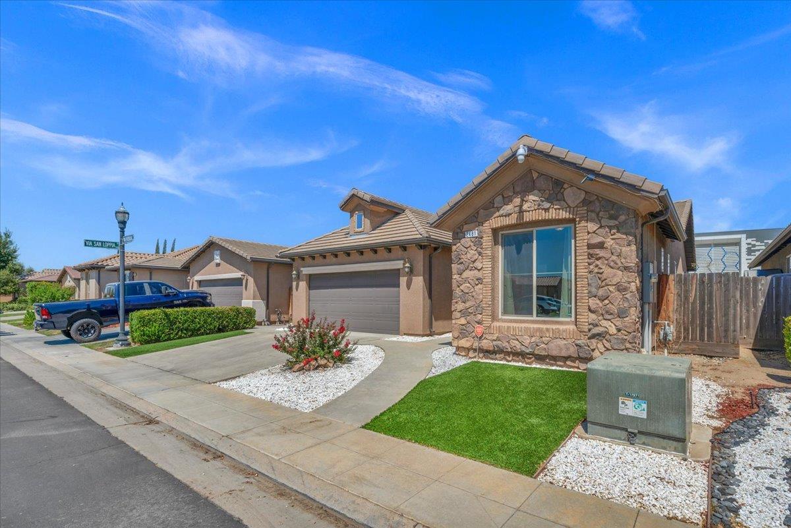
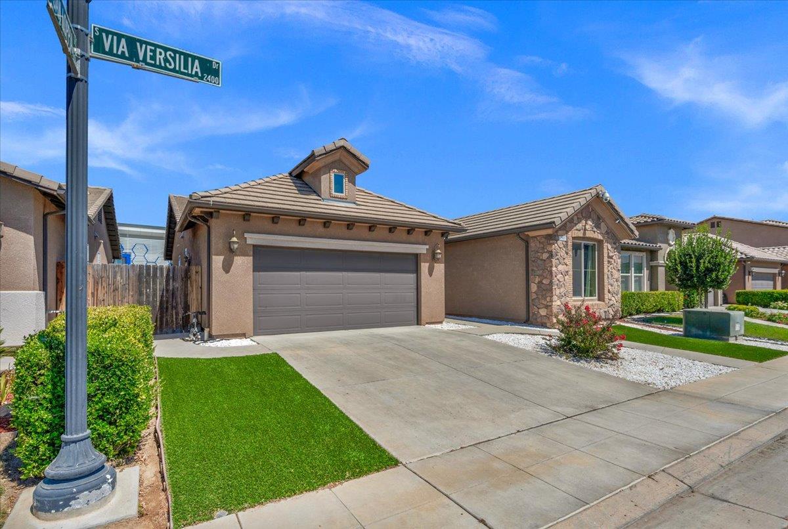
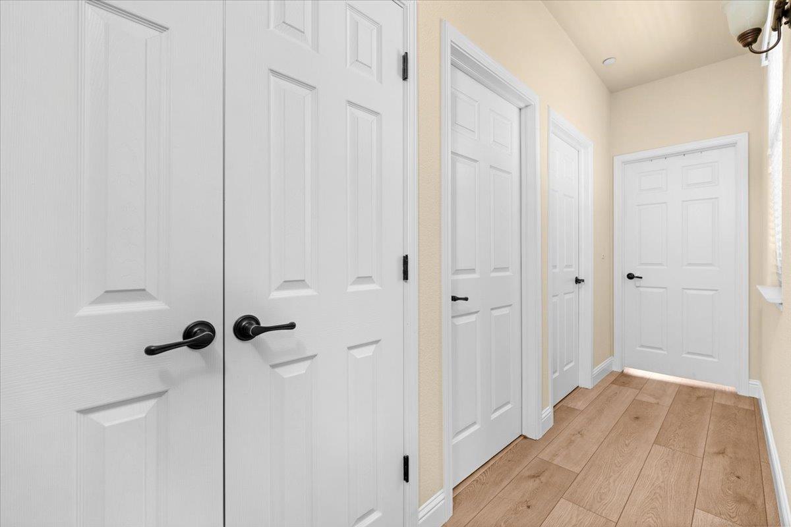
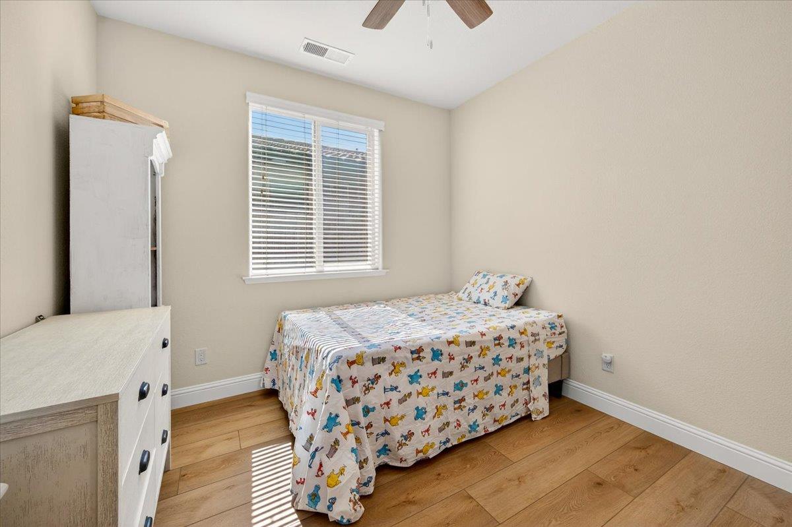
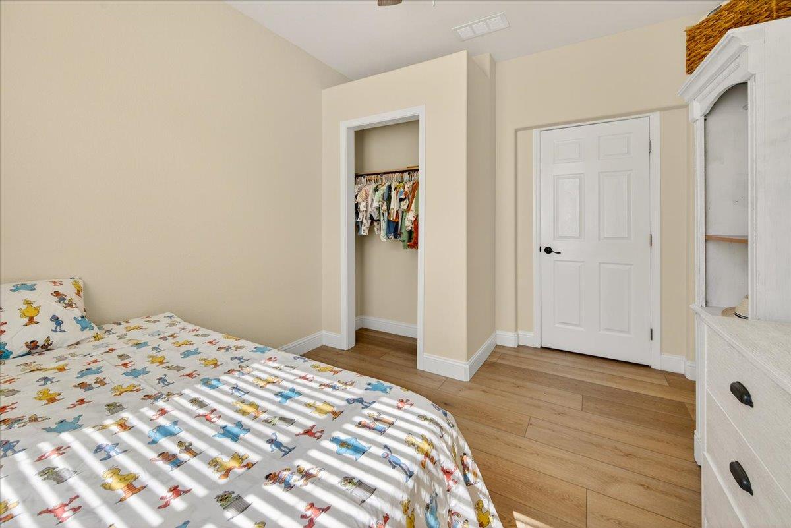
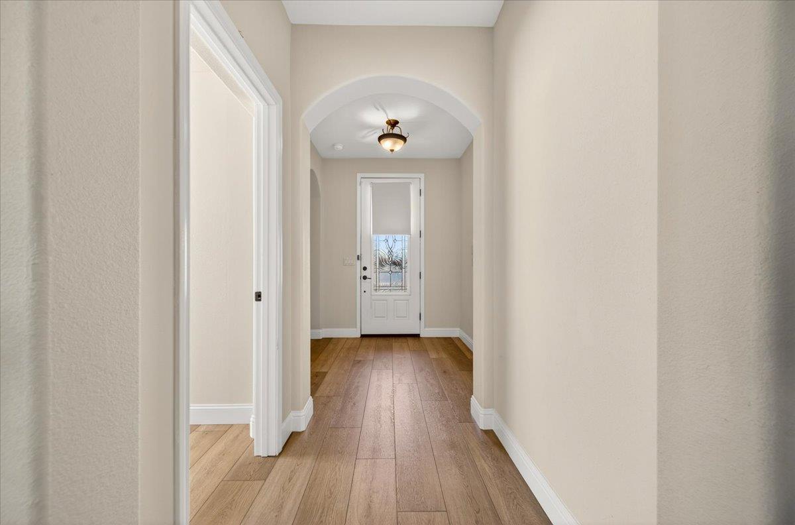
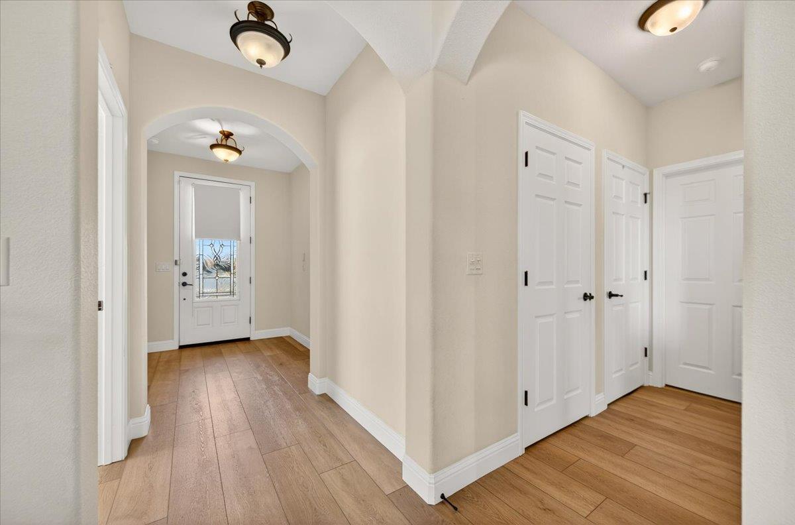
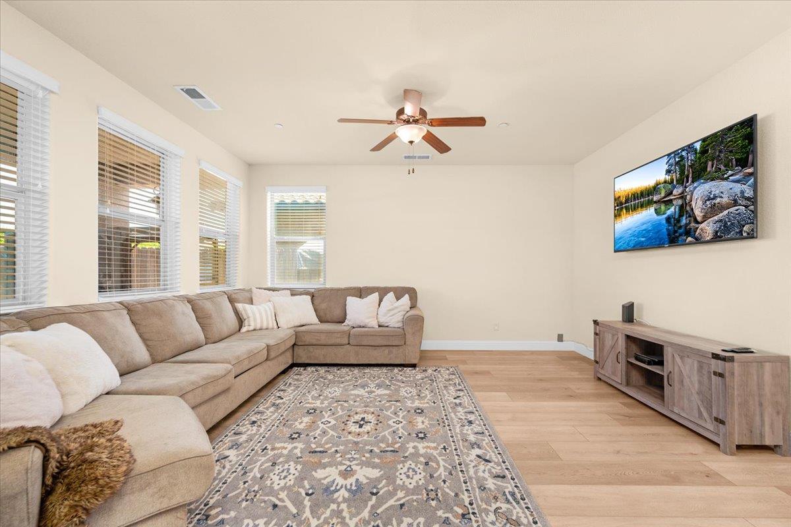
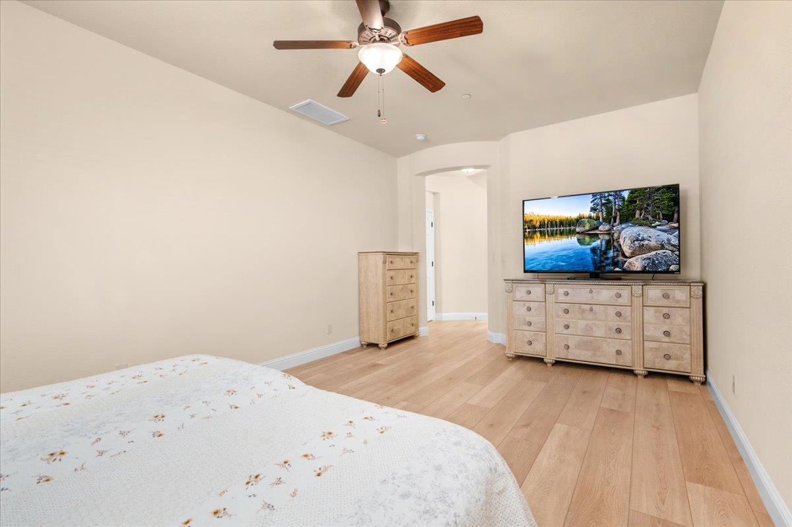
Recent upgrades include new flooring installed throughout the home and a full AC and ductwork replacement in 2024-a nearly $27,000 upgrade-along with low-maintenance synthetic lawn in the front yard that adds both curb appeal and convenience.

Don't miss the opportunity to own this beautiful home in a prime location-schedule your private showing today!

3
beds

2
baths

1,630 Sq.Ft. LIVING AREA

4,748.04 Sq.Ft. lot

Lorena Luna

Lorena Luna

Features & Amenities

Interior

  • total bedrooms3
  • Total bathrooms2
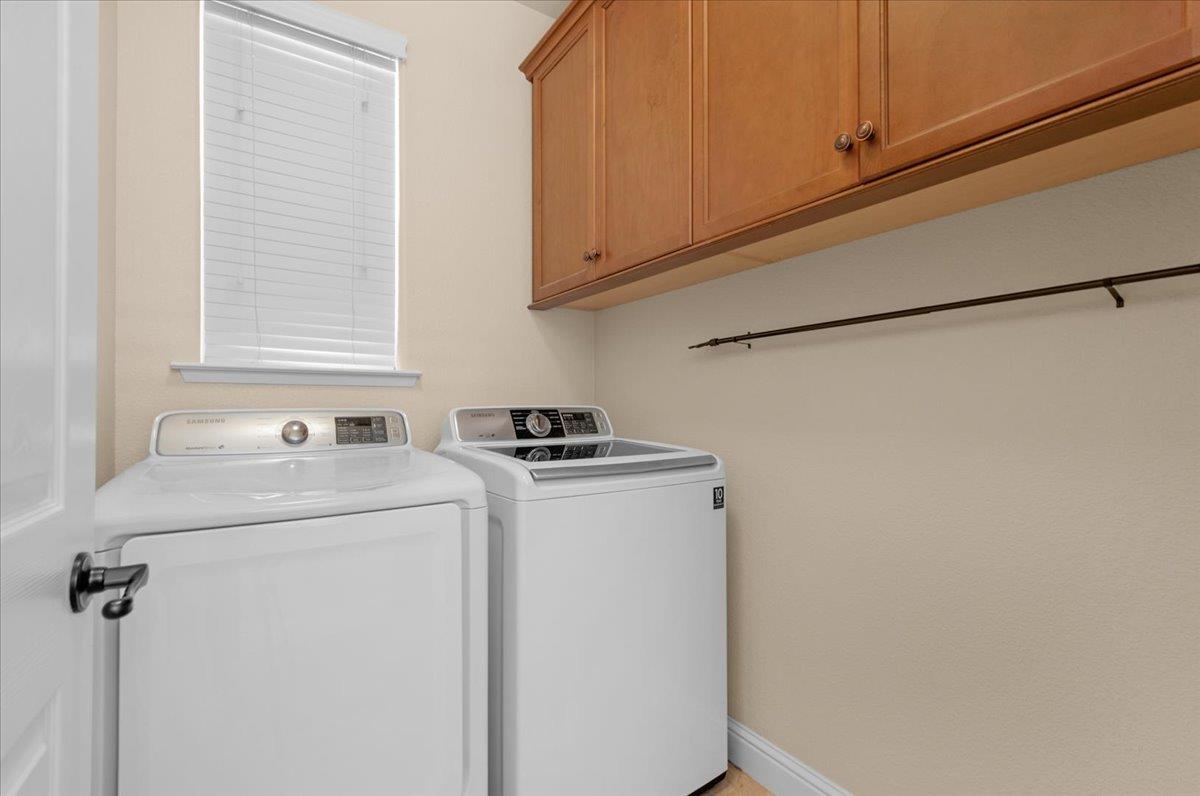
  • Laundry room Inside
  • other interior Features Isolated Bedroom

Area & Lot

  • Status Sold
  • Living Area1,630 Sq.Ft.
  • Total Area1,630 Sq.Ft.
  • Lot Area4,748.04 Sq.Ft.
  • MLS® ID645204
  • TypeResidential
  • YEAR BUILT2012
  • NeighborhoodFresno
  • Elementary SchoolSequoia
  • Middle SchoolWashington Academic
  • High SchoolSanger

Exterior

  • STORIES1
  • Garage Space2.0
  • water SourcePublic
  • utilitiesPublic Utilities
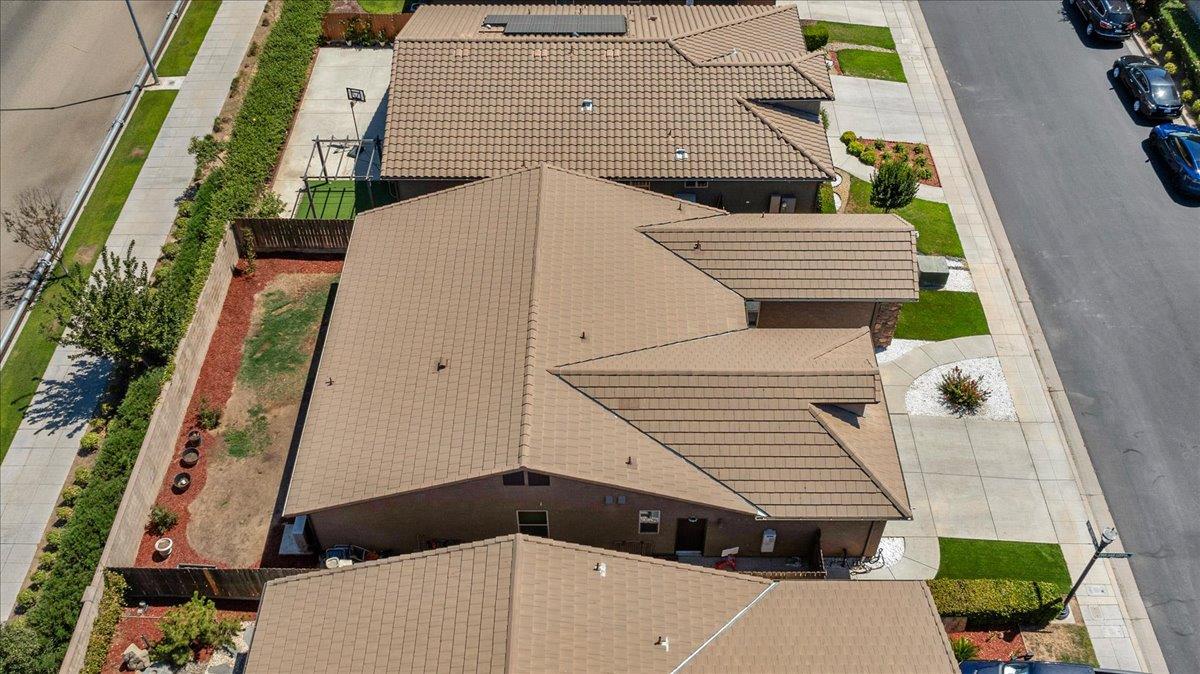
  • roofTile
  • lot featuresUrban, Sprinklers In Front, Sprinklers In Rear, Sprinklers Auto
  • AIR CONDITIONINGCentral Heat Cool
  • SubstructureConcrete
  • HOA AmenitiesGreen Area, Gated

Financial

  • Sales Price$420,000
  • HOA $103/mo
  • Zoning RS5

Work with Jeff

I am dedicated to helping you find your dream home and assisting with any selling needs you may have. Contact me today to start your home searching journey!

Follow Us on Instagram