Leave a Message

By providing your contact information to Jeff Aquino, your personal information will be processed in accordance with Jeff Aquino's Privacy Policy. By checking the box(es) below, you consent to receive communications regarding your real estate inquiries and related marketing and promotional updates in the manner selected by you. For SMS text messages, message frequency varies. Message and data rates may apply. You may opt out of receiving further communications from Jeff Aquino at any time. To opt out of receiving SMS text messages, reply STOP to unsubscribe.

Thank you for your message. I will be in touch with you shortly.

3001 Carson Avenue
3001 Carson Avenue
3001 Carson Avenue
3001 Carson Avenue
3001 Carson Avenue
3001 Carson Avenue
3001 Carson Avenue
3001 Carson Avenue
3001 Carson Avenue
3001 Carson Avenue
3001 Carson Avenue
3001 Carson Avenue
3001 Carson Avenue
3001 Carson Avenue
3001 Carson Avenue
3001 Carson Avenue
3001 Carson Avenue
3001 Carson Avenue
3001 Carson Avenue
3001 Carson Avenue
3001 Carson Avenue
3001 Carson Avenue
3001 Carson Avenue
3001 Carson Avenue
3001 Carson Avenue
3001 Carson Avenue
3001 Carson Avenue
3001 Carson Avenue
3001 Carson Avenue
3001 Carson Avenue
3001 Carson Avenue
3001 Carson Avenue
3001 Carson Avenue
3001 Carson Avenue
3001 Carson Avenue
3001 Carson Avenue
3001 Carson Avenue
3001 Carson Avenue
3001 Carson Avenue
SEE ALL PHOTOS
3001 Carson Avenue
3001 Carson Avenue
3001 Carson Avenue
3001 Carson Avenue
3001 Carson Avenue
3001 Carson Avenue
3001 Carson Avenue
3001 Carson Avenue
3001 Carson Avenue
3001 Carson Avenue
3001 Carson Avenue
3001 Carson Avenue
3001 Carson Avenue
3001 Carson Avenue
3001 Carson Avenue
3001 Carson Avenue
3001 Carson Avenue
3001 Carson Avenue
3001 Carson Avenue
3001 Carson Avenue
3001 Carson Avenue
3001 Carson Avenue
3001 Carson Avenue
3001 Carson Avenue
3001 Carson Avenue
3001 Carson Avenue
3001 Carson Avenue
3001 Carson Avenue
3001 Carson Avenue
3001 Carson Avenue
3001 Carson Avenue
3001 Carson Avenue
3001 Carson Avenue
3001 Carson Avenue
3001 Carson Avenue
3001 Carson Avenue
3001 Carson Avenue
3001 Carson Avenue
3001 Carson Avenue
Sold

3001 Carson Avenue

3001 Carson Avenue, Clovis, CA 93611

$579,000
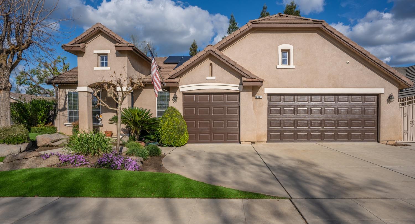
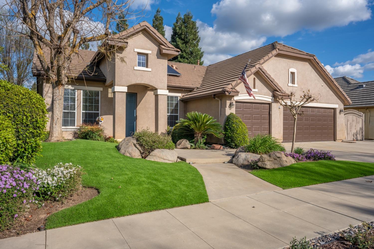
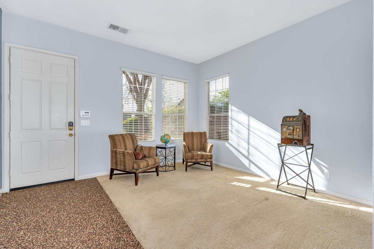
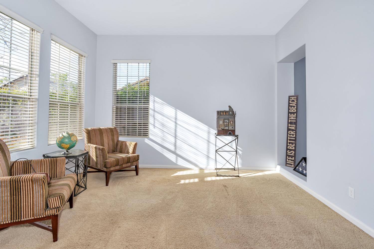
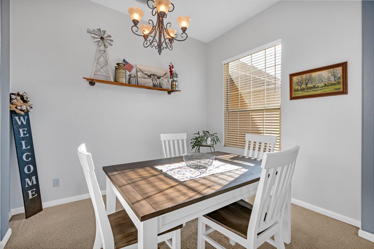
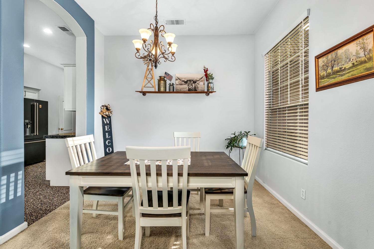
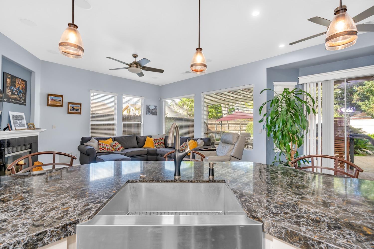
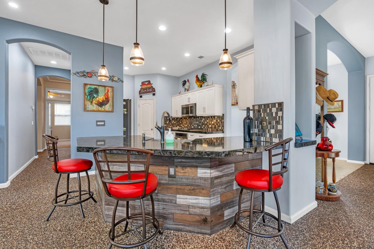
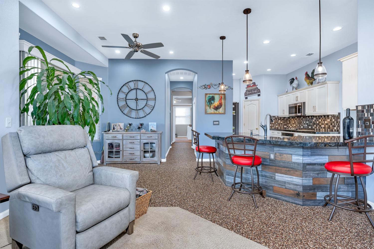
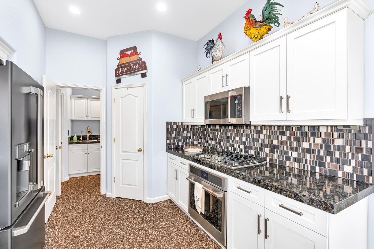
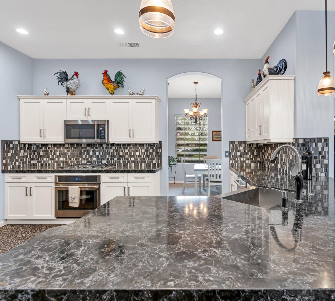
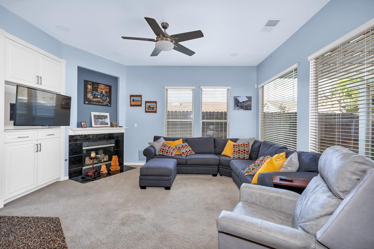
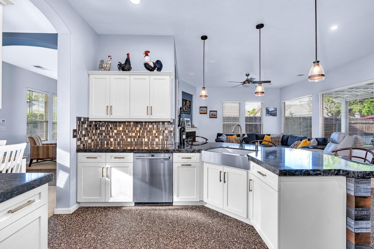
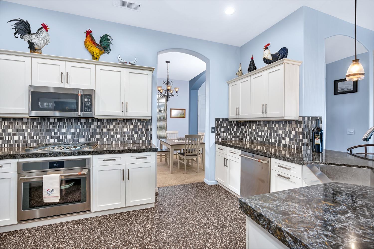
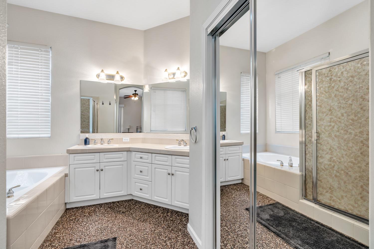
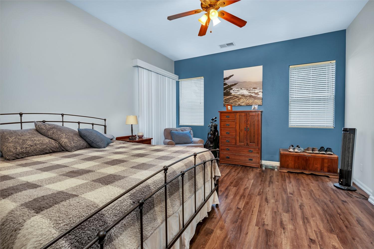
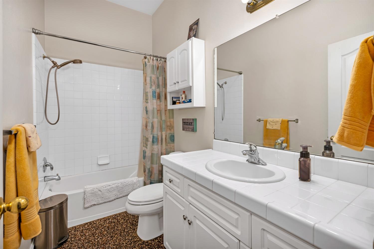
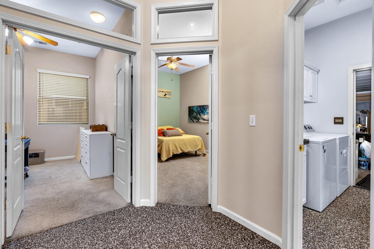
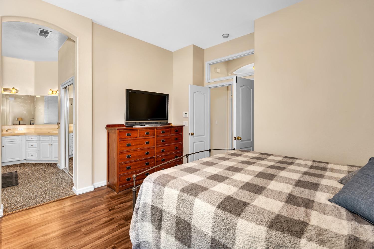
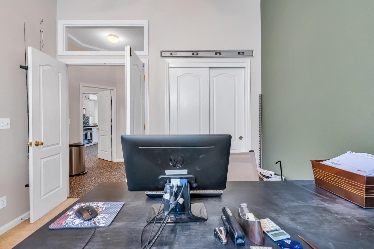
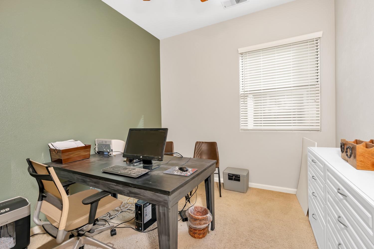
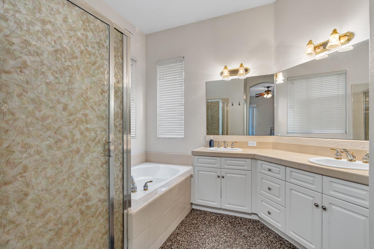
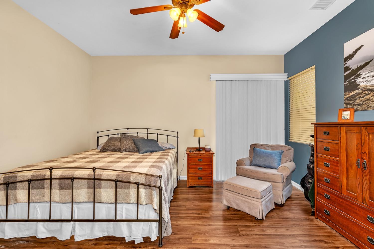
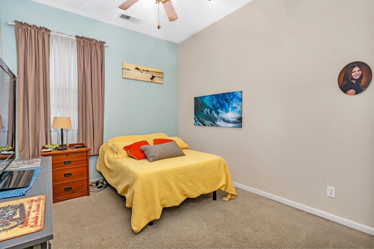
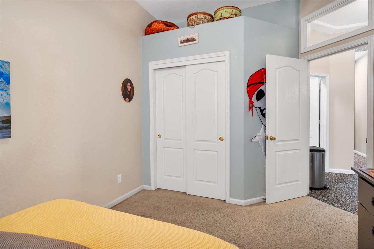
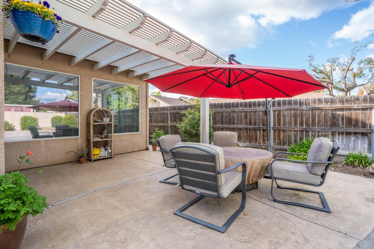
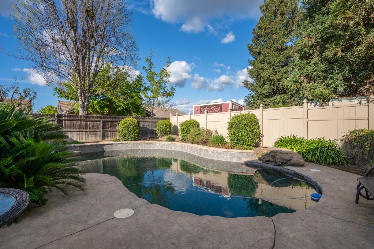
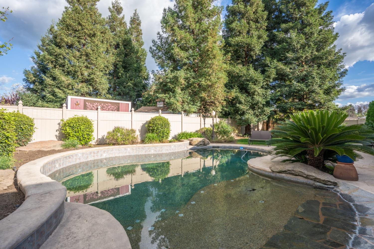
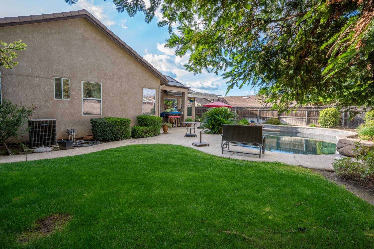
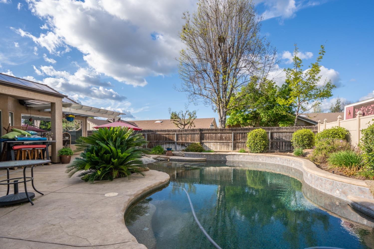
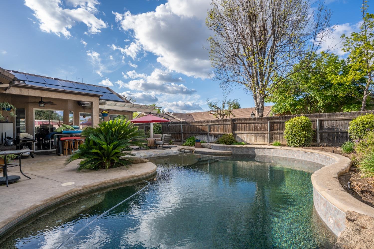
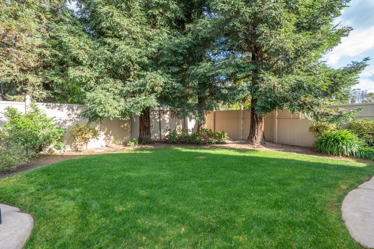
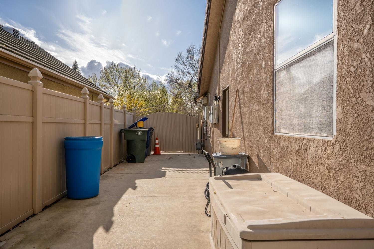
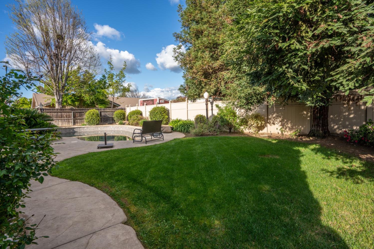
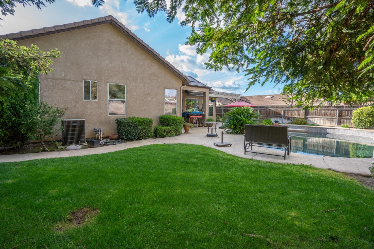
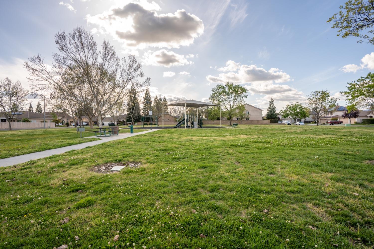
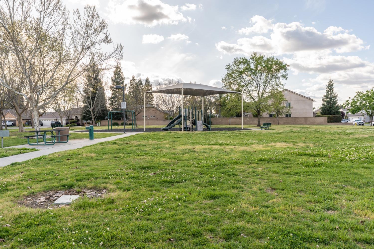
Priced to sell now! Stunning Leo Wilson residence nestled in the prestigious Clovis Unified School District, perfectly situated across from the park. This maintained home boasts 3 bedrooms and 2 bathrooms, complemented by leased solar panels.Step inside to discover a spacious dining area, a cozy living room, and a family room adorned with a gas fireplace, creating an inviting ambiance. Revel in the elegance of recessed lighting and ceiling fans enhancing the interior allure.The gourmet kitchen is a chef's dream, featuring newer stainless steel appliances, quartz countertops, a breakfast bar, and pebble tech flooring.Retreat to the luxurious master suite, offering a tranquil escape with private backyard access and a covered patio. Outside, indulge in leisure and relaxation by the sparkling pebble tech pool complete with a beach entry, surrounded by mature landscaping.Additional highlights include a convenient 3-car garage and extra storage space on the side of the home, ensuring ample room for all your needs.Don't miss the opportunity to make this exceptional residence your own. Call today to schedule your exclusive private showing.

3
beds

2
baths

1,872 Sq.Ft. LIVING AREA

8,119.58 Sq.Ft. lot

Gary Carter

Gary Carter

Features & Amenities

Interior

  • total bedrooms3
  • Total bathrooms2
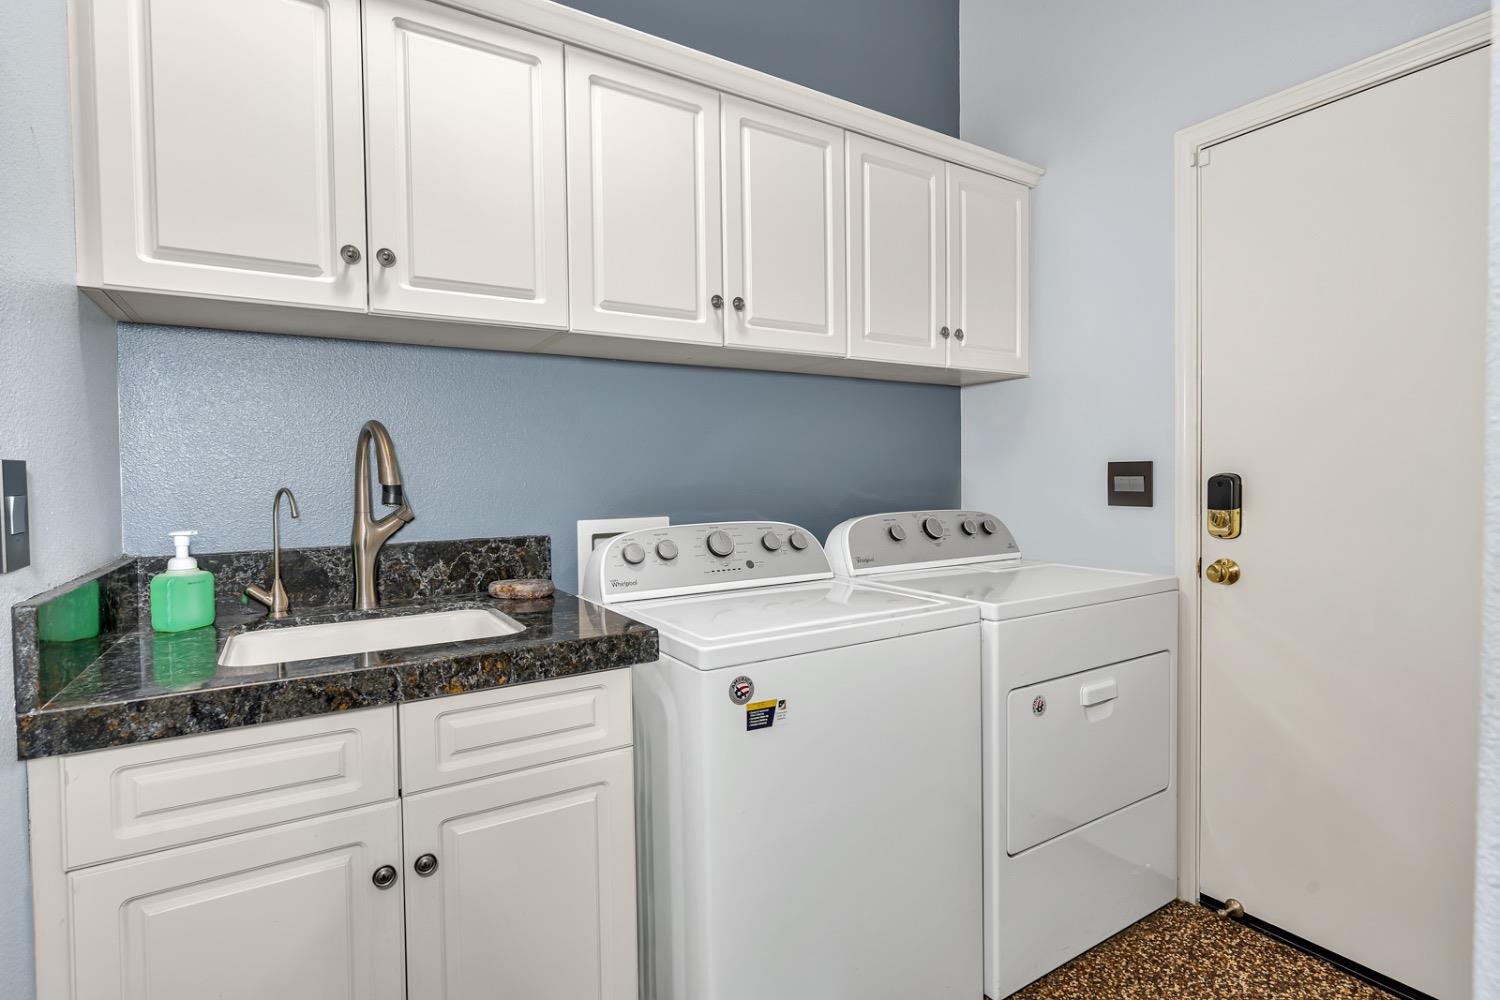
  • Laundry room Inside
  • Flooring Carpet, Tile
  • Fireplace Masonry
  • APPLIANCES F/S Range/Oven, Gas Appliances, Disposal, Dishwasher, Microwave
  • other interior Features Family Room, Den/Study

Area & Lot

  • Status Sold
  • Living Area1,872 Sq.Ft.
  • Total Area1,872 Sq.Ft.
  • Lot Area8,119.58 Sq.Ft.
  • MLS® ID610112
  • TypeResidential
  • YEAR BUILT2002
  • Architecture StylesContemporary
  • View DescriptionPark/Greenbelt
  • Elementary SchoolFreedom
  • Middle SchoolReyburn
  • High SchoolClovis East

Exterior

  • STORIES1
  • water SourcePublic
  • utilitiesPublic Utilities
  • PoolPebble, Private, In Ground
  • roofTile
  • lot featuresUrban, Sprinklers In Front, Sprinklers In Rear
  • AIR CONDITIONINGCentral Heat Cool
  • sewerPublic Sewer
  • SubstructureConcrete

Financial

  • Sales Price$579,000
  • Zoning R1
View Virtual Tour

Work with Jeff

I am dedicated to helping you find your dream home and assisting with any selling needs you may have. Contact me today to start your home searching journey!

Follow Us on Instagram