Leave a Message

By providing your contact information to Jeff Aquino, your personal information will be processed in accordance with Jeff Aquino's Privacy Policy. By checking the box(es) below, you consent to receive communications regarding your real estate inquiries and related marketing and promotional updates in the manner selected by you. For SMS text messages, message frequency varies. Message and data rates may apply. You may opt out of receiving further communications from Jeff Aquino at any time. To opt out of receiving SMS text messages, reply STOP to unsubscribe.

Thank you for your message. I will be in touch with you shortly.

36 W Jordan Avenue
36 W Jordan Avenue
36 W Jordan Avenue
36 W Jordan Avenue
36 W Jordan Avenue
36 W Jordan Avenue
36 W Jordan Avenue
36 W Jordan Avenue
36 W Jordan Avenue
36 W Jordan Avenue
36 W Jordan Avenue
36 W Jordan Avenue
36 W Jordan Avenue
36 W Jordan Avenue
36 W Jordan Avenue
36 W Jordan Avenue
36 W Jordan Avenue
36 W Jordan Avenue
36 W Jordan Avenue
36 W Jordan Avenue
36 W Jordan Avenue
36 W Jordan Avenue
36 W Jordan Avenue
36 W Jordan Avenue
36 W Jordan Avenue
36 W Jordan Avenue
36 W Jordan Avenue
36 W Jordan Avenue
36 W Jordan Avenue
36 W Jordan Avenue
36 W Jordan Avenue
36 W Jordan Avenue
36 W Jordan Avenue
36 W Jordan Avenue
36 W Jordan Avenue
36 W Jordan Avenue
36 W Jordan Avenue
36 W Jordan Avenue
36 W Jordan Avenue
36 W Jordan Avenue
36 W Jordan Avenue
36 W Jordan Avenue
36 W Jordan Avenue
36 W Jordan Avenue
36 W Jordan Avenue
36 W Jordan Avenue
36 W Jordan Avenue
36 W Jordan Avenue
36 W Jordan Avenue
36 W Jordan Avenue
36 W Jordan Avenue
36 W Jordan Avenue
36 W Jordan Avenue
36 W Jordan Avenue
36 W Jordan Avenue
36 W Jordan Avenue
36 W Jordan Avenue
36 W Jordan Avenue
36 W Jordan Avenue
36 W Jordan Avenue
36 W Jordan Avenue
36 W Jordan Avenue
36 W Jordan Avenue
36 W Jordan Avenue
SEE ALL PHOTOS
36 W Jordan Avenue
36 W Jordan Avenue
36 W Jordan Avenue
36 W Jordan Avenue
36 W Jordan Avenue
36 W Jordan Avenue
36 W Jordan Avenue
36 W Jordan Avenue
36 W Jordan Avenue
36 W Jordan Avenue
36 W Jordan Avenue
36 W Jordan Avenue
36 W Jordan Avenue
36 W Jordan Avenue
36 W Jordan Avenue
36 W Jordan Avenue
36 W Jordan Avenue
36 W Jordan Avenue
36 W Jordan Avenue
36 W Jordan Avenue
36 W Jordan Avenue
36 W Jordan Avenue
36 W Jordan Avenue
36 W Jordan Avenue
36 W Jordan Avenue
36 W Jordan Avenue
36 W Jordan Avenue
36 W Jordan Avenue
36 W Jordan Avenue
36 W Jordan Avenue
36 W Jordan Avenue
36 W Jordan Avenue
36 W Jordan Avenue
36 W Jordan Avenue
36 W Jordan Avenue
36 W Jordan Avenue
36 W Jordan Avenue
36 W Jordan Avenue
36 W Jordan Avenue
36 W Jordan Avenue
36 W Jordan Avenue
36 W Jordan Avenue
36 W Jordan Avenue
36 W Jordan Avenue
36 W Jordan Avenue
36 W Jordan Avenue
36 W Jordan Avenue
36 W Jordan Avenue
36 W Jordan Avenue
36 W Jordan Avenue
36 W Jordan Avenue
36 W Jordan Avenue
36 W Jordan Avenue
36 W Jordan Avenue
36 W Jordan Avenue
36 W Jordan Avenue
36 W Jordan Avenue
36 W Jordan Avenue
36 W Jordan Avenue
36 W Jordan Avenue
36 W Jordan Avenue
36 W Jordan Avenue
36 W Jordan Avenue
36 W Jordan Avenue
Sold

36 W Jordan Avenue

36 W Jordan Avenue, Clovis, CA 93611

$1,008,000
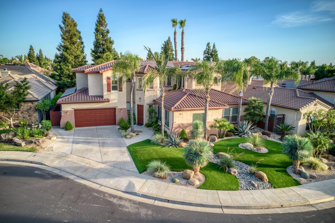
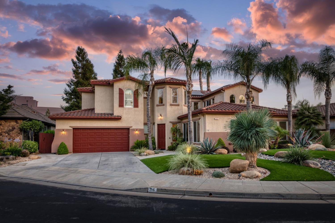
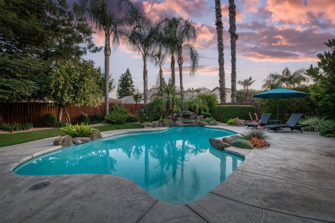
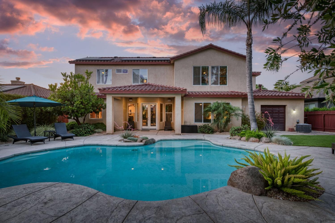
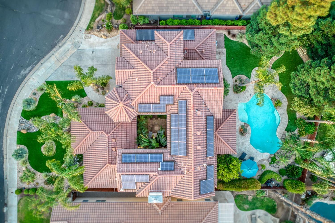
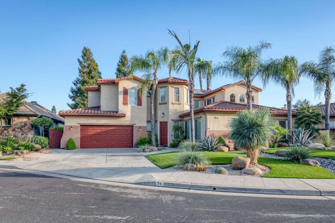
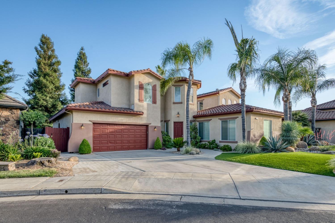
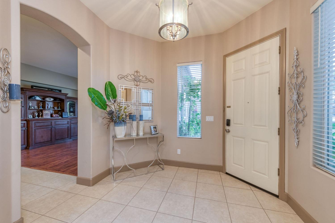
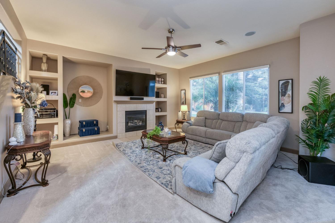
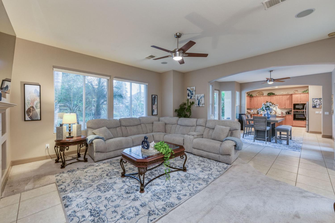
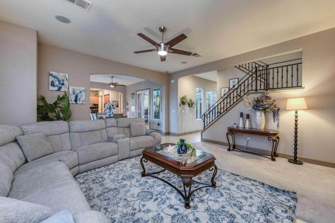
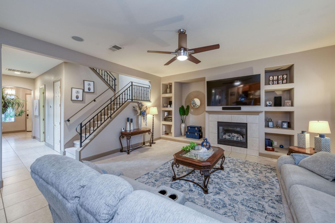
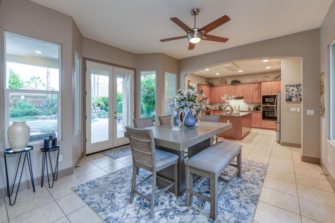
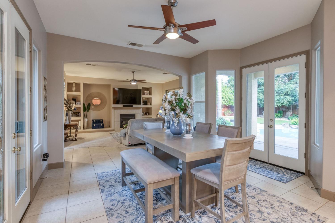
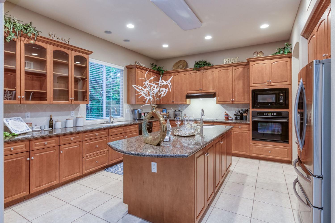
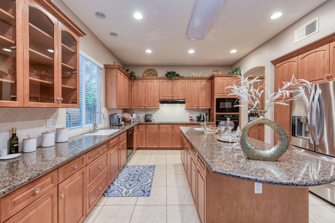
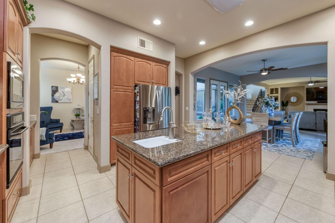
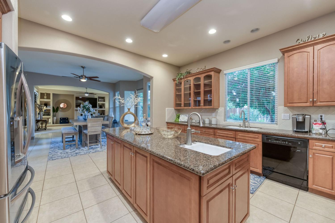
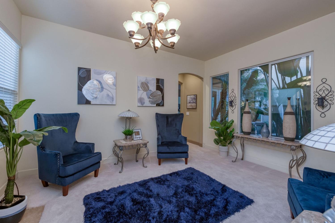
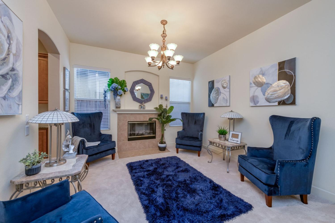
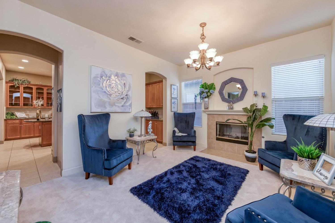
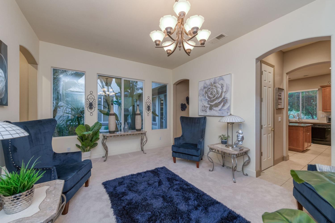
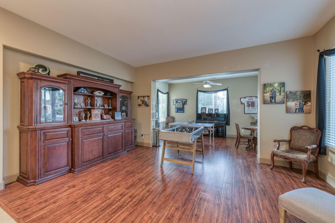
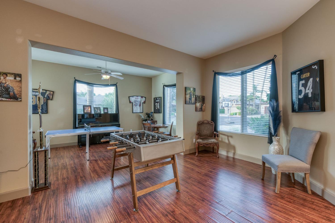
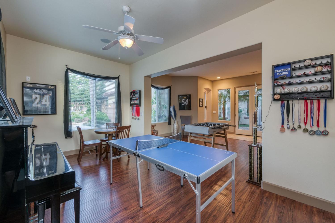
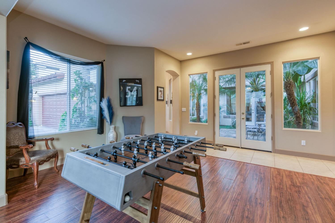
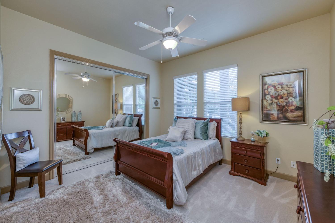
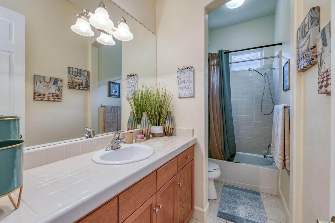
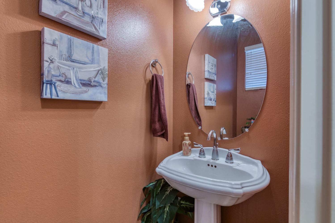
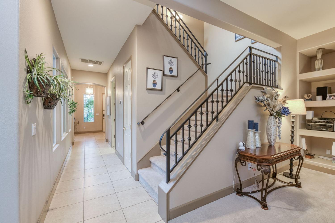
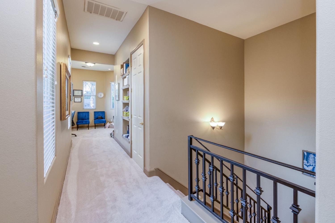
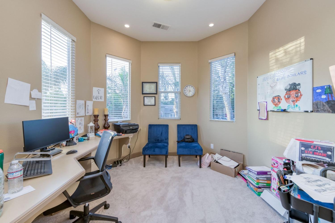
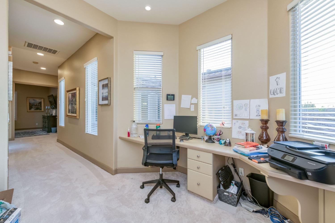
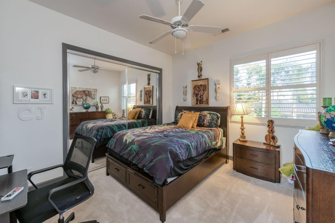
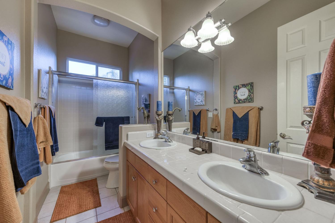
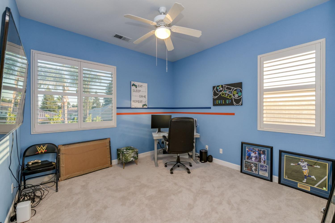
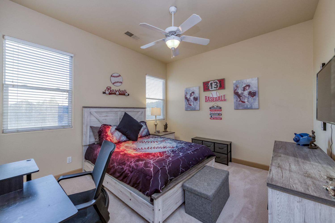
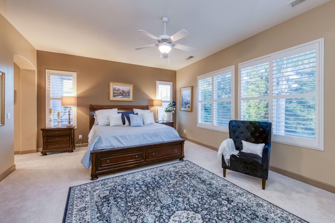
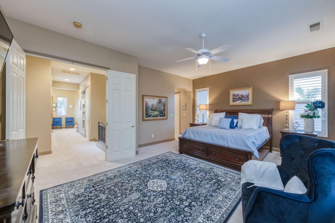
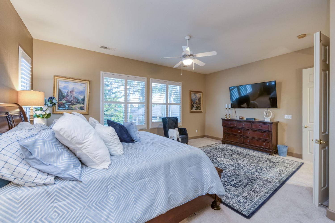
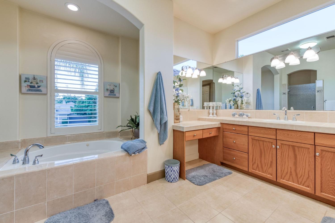
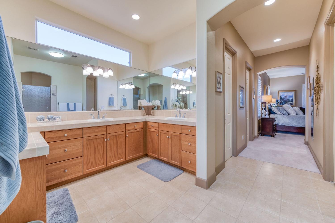
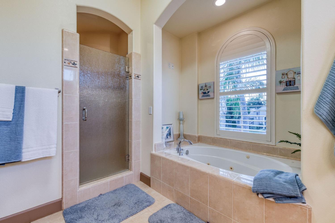
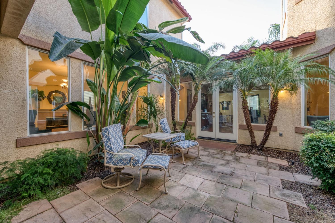
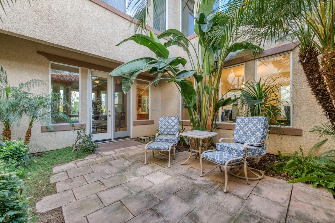
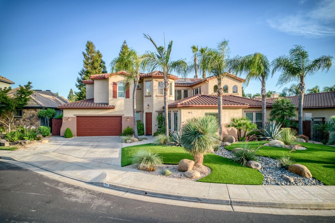
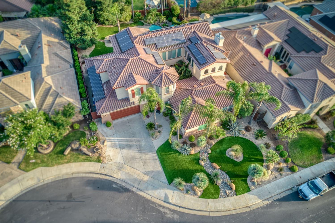
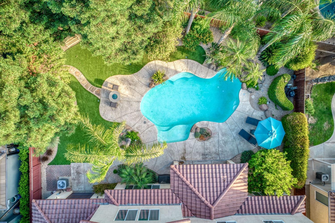
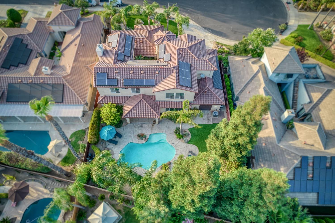
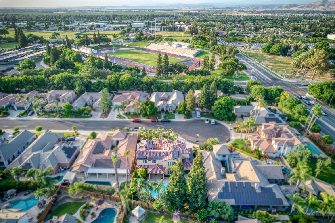
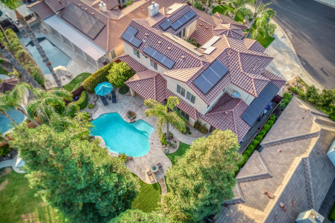
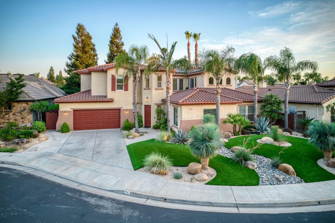
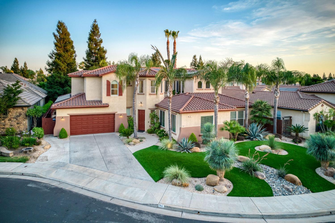
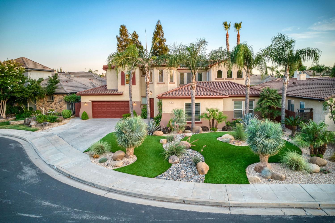
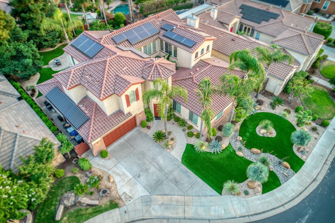
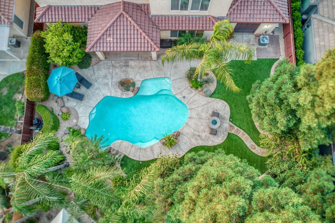
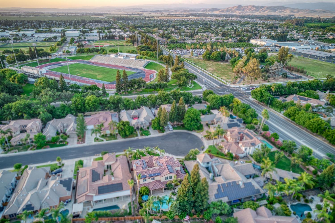
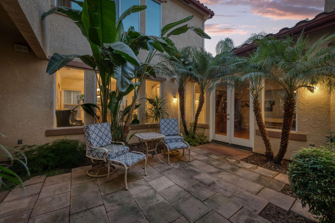
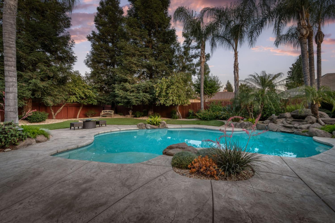
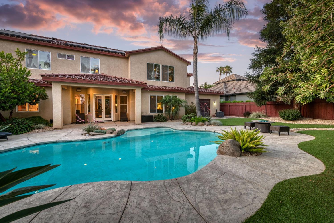
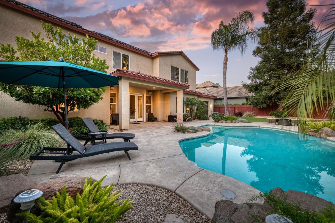
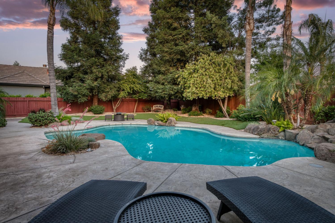
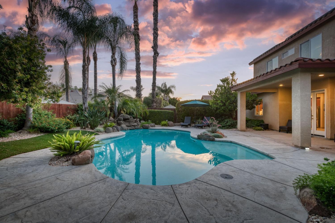
Location, location, location! This Leo Wilson built property is a part of the desirable Wyndover collection and in very close proximity to the Buchanan Educational Complex. This gorgeous home has everything you need and more! This expansive 5 bed, 3.5 bath can accomodate a variety of needs and living arrangements. Upon entry, natural light bathes the lush interior courtyard, a perfect place to enjoy morning coffee. The large living space off the entry is currently used as a spacious game room and memorabilia display but can be anything you want! The large open concept kitchen has granite counters, an oversized island, tons of storage, separate butlers pantry, and a large walk in pantry. 2 additional living spaces flank the kitchen, one of which can be used as a formal dining space if desired. There is an isolated bedroom/bath on the main floor as well as a powder room for guests. Double staircases provide easy access to the large upstairs which features 4 additional bedrooms, 2 full bathrooms, and a cute study nook complete with bookcase. The oversized primary suite overlooks the gorgeous yard and has 2 walk in closets, soaker tub, and a large shower. The entire property has drought tolerant yet lush landscaping and the large pool and waterfall are ready for those summer BBQ's and pool parties! The 3rd car garage pass through provides an extra level of convenience and versatility and the solar panels will help provide additional savings. Schedule your private showing today!

5
beds

3.5
baths

4,190 Sq.Ft. LIVING AREA

0.25 Acres lot

Chelsea Soares

Chelsea Soares

Features & Amenities

Interior

  • total bedrooms5
  • Total bathrooms3.5
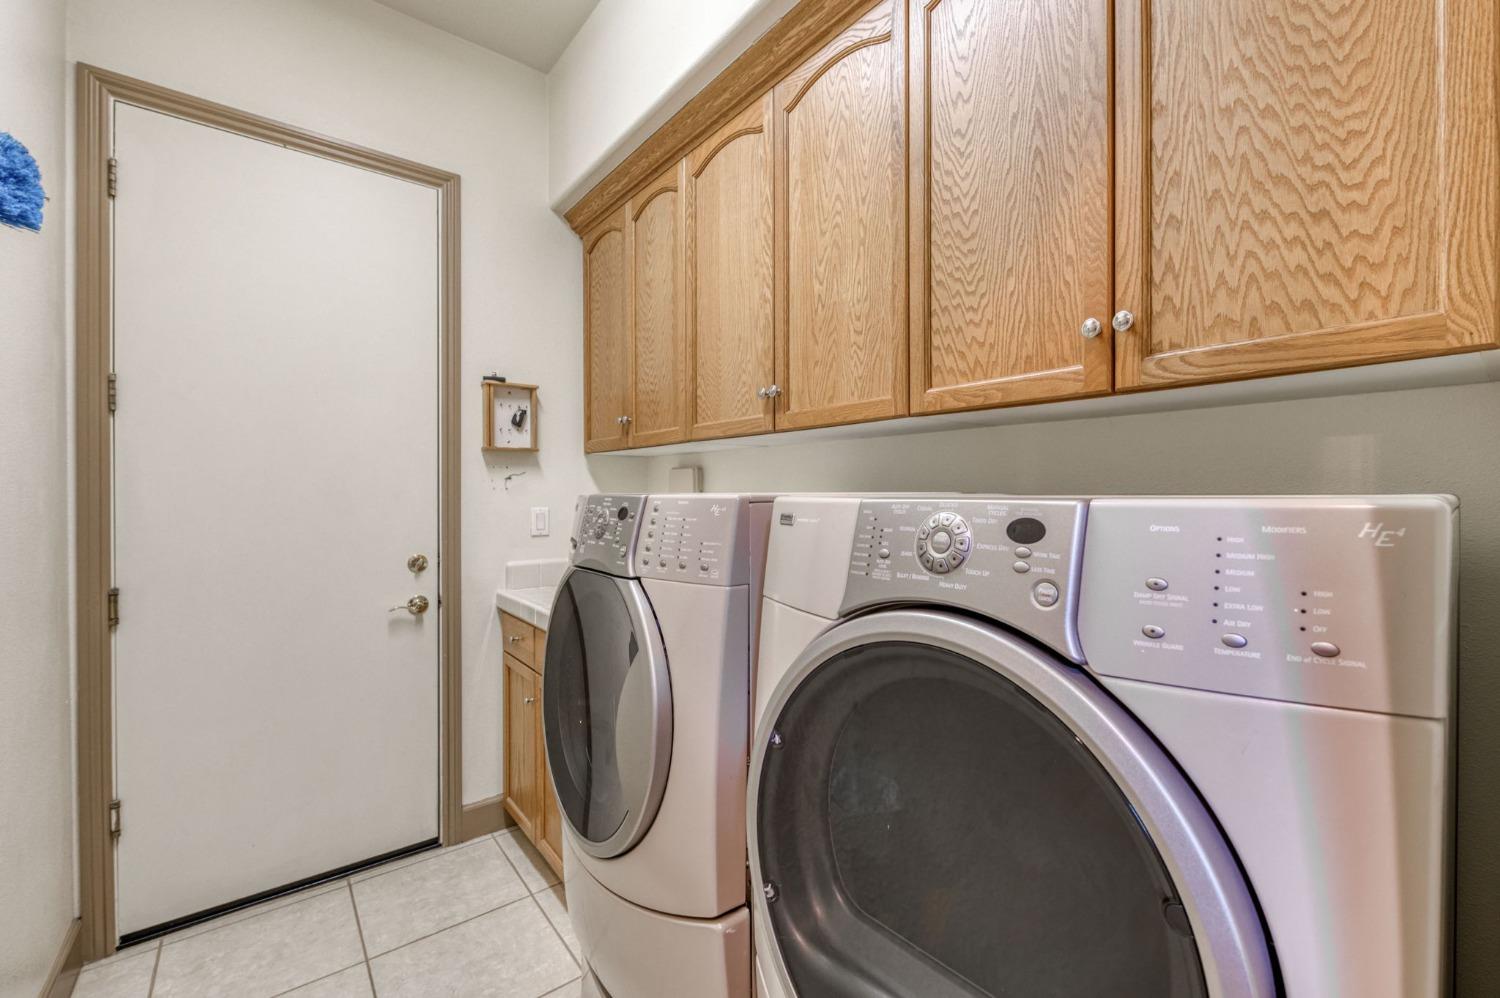
  • Laundry room Inside, Lower Level
  • Fireplace Gas
  • other interior Features Isolated Bedroom, Great Room, Family Room, Game Room

Area & Lot

  • Status Sold
  • Living Area4,190 Sq.Ft.
  • Total Area4,190 Sq.Ft.
  • Lot Area0.25 Acres
  • MLS® ID613837
  • TypeResidential
  • YEAR BUILT2003
  • Architecture StylesMediterranean
  • Elementary SchoolGarfield
  • Middle SchoolAlta Sierra
  • High SchoolBuchanan

Exterior

  • STORIES2
  • water SourcePublic
  • utilitiesPublic Utilities
  • PoolPrivate, In Ground
  • roofTile
  • lot featuresUrban, Cul-De-Sac, Mature Landscape, Synthetic Lawn, Drip System
  • parkingDrive Through
  • AIR CONDITIONINGCentral Heat Cool
  • sewerPublic Sewer
  • SubstructureConcrete

Financial

  • Sales Price$1,008,000
  • Zoning R1

Work with Jeff

I am dedicated to helping you find your dream home and assisting with any selling needs you may have. Contact me today to start your home searching journey!

Follow Us on Instagram