Leave a Message

By providing your contact information to Jeff Aquino, your personal information will be processed in accordance with Jeff Aquino's Privacy Policy. By checking the box(es) below, you consent to receive communications regarding your real estate inquiries and related marketing and promotional updates in the manner selected by you. For SMS text messages, message frequency varies. Message and data rates may apply. You may opt out of receiving further communications from Jeff Aquino at any time. To opt out of receiving SMS text messages, reply STOP to unsubscribe.

Thank you for your message. I will be in touch with you shortly.

5201 W Griffith Way
5201 W Griffith Way
5201 W Griffith Way
5201 W Griffith Way
5201 W Griffith Way
5201 W Griffith Way
5201 W Griffith Way
5201 W Griffith Way
5201 W Griffith Way
5201 W Griffith Way
5201 W Griffith Way
5201 W Griffith Way
5201 W Griffith Way
5201 W Griffith Way
5201 W Griffith Way
5201 W Griffith Way
5201 W Griffith Way
5201 W Griffith Way
5201 W Griffith Way
5201 W Griffith Way
5201 W Griffith Way
5201 W Griffith Way
5201 W Griffith Way
5201 W Griffith Way
5201 W Griffith Way
5201 W Griffith Way
5201 W Griffith Way
5201 W Griffith Way
5201 W Griffith Way
5201 W Griffith Way
SEE ALL PHOTOS
5201 W Griffith Way
5201 W Griffith Way
5201 W Griffith Way
5201 W Griffith Way
5201 W Griffith Way
5201 W Griffith Way
5201 W Griffith Way
5201 W Griffith Way
5201 W Griffith Way
5201 W Griffith Way
5201 W Griffith Way
5201 W Griffith Way
5201 W Griffith Way
5201 W Griffith Way
5201 W Griffith Way
5201 W Griffith Way
5201 W Griffith Way
5201 W Griffith Way
5201 W Griffith Way
5201 W Griffith Way
5201 W Griffith Way
5201 W Griffith Way
5201 W Griffith Way
5201 W Griffith Way
5201 W Griffith Way
5201 W Griffith Way
5201 W Griffith Way
5201 W Griffith Way
5201 W Griffith Way
5201 W Griffith Way
Sold

5201 W Griffith Way

5201 W Griffith Way, Fresno, CA 93722

$383,000
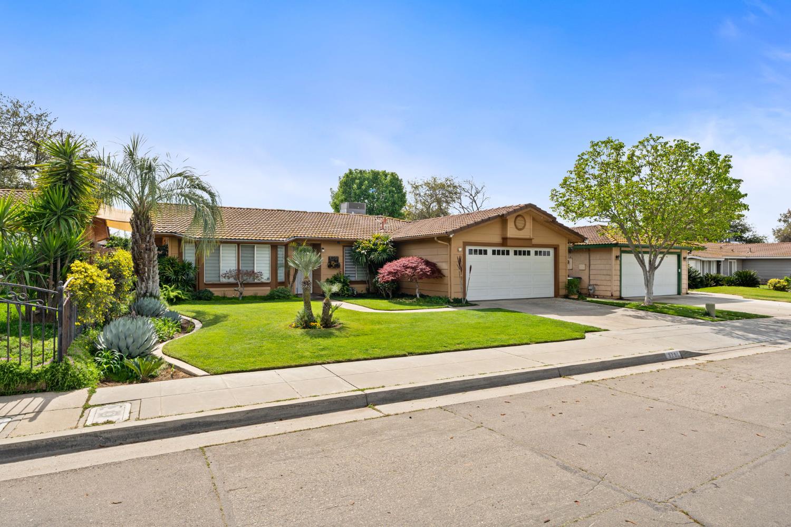
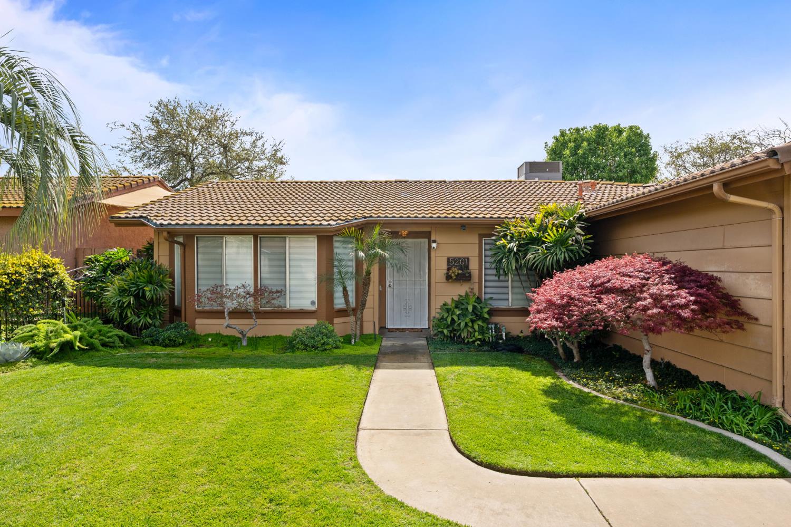
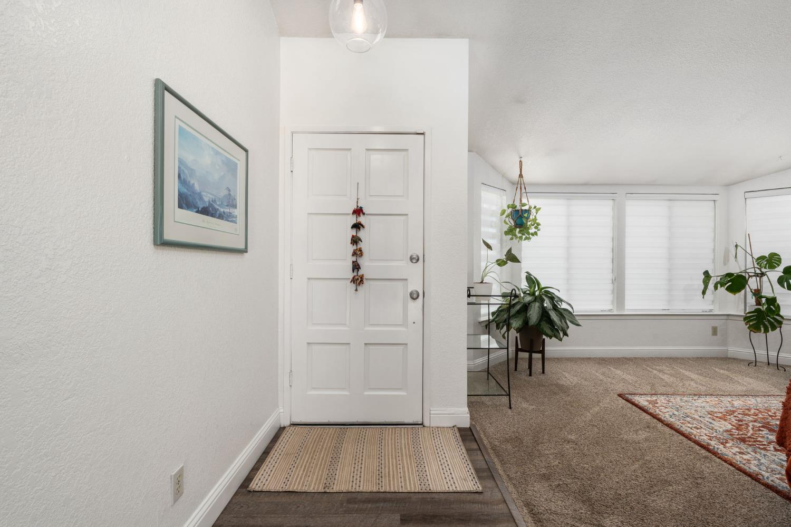
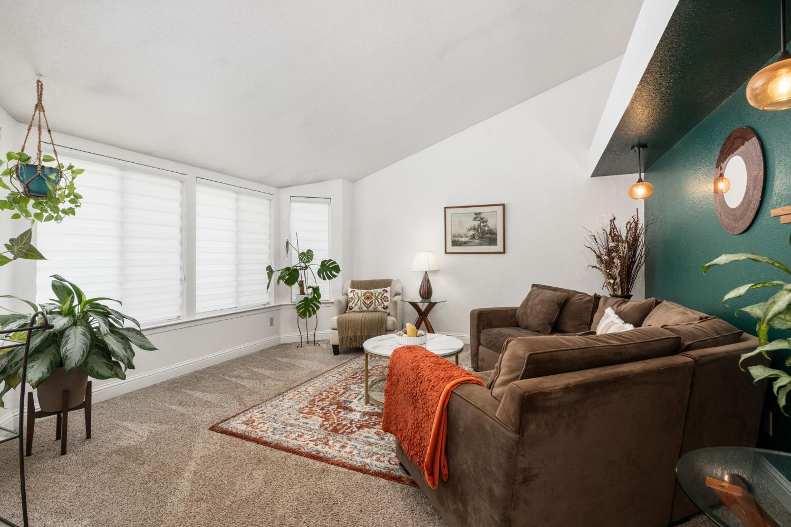
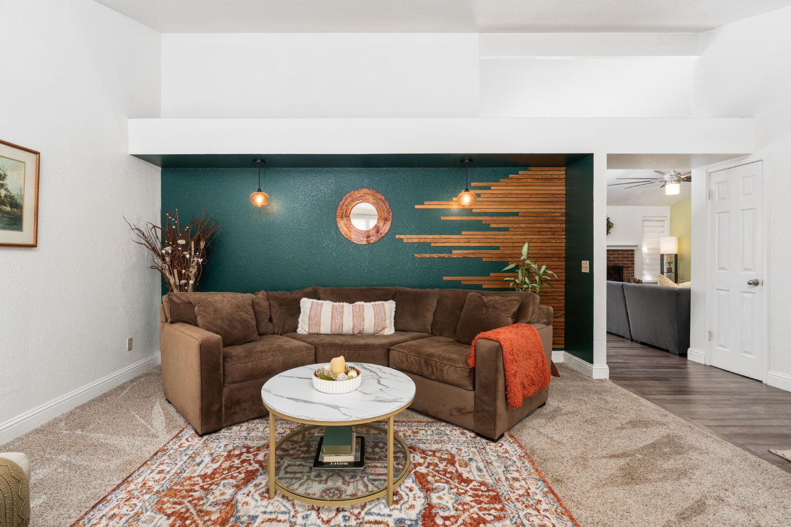
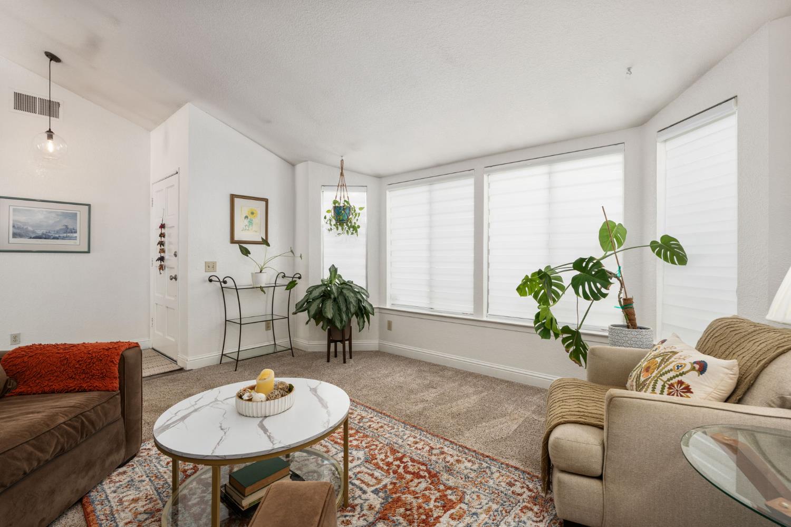
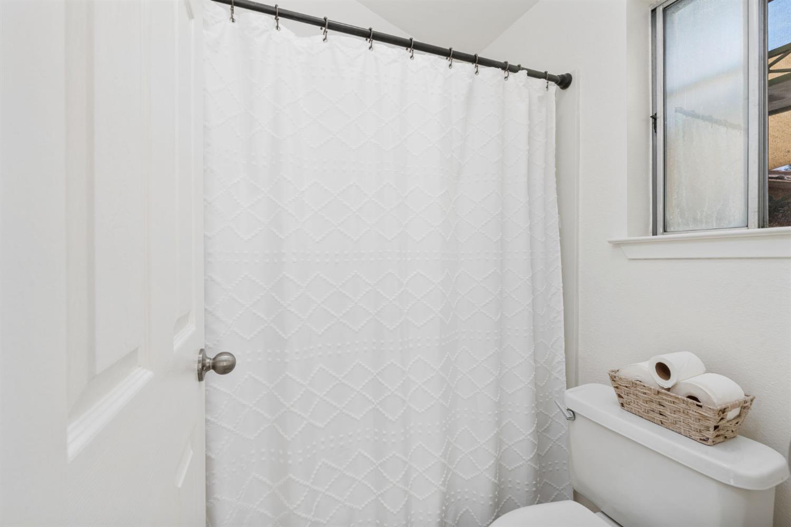
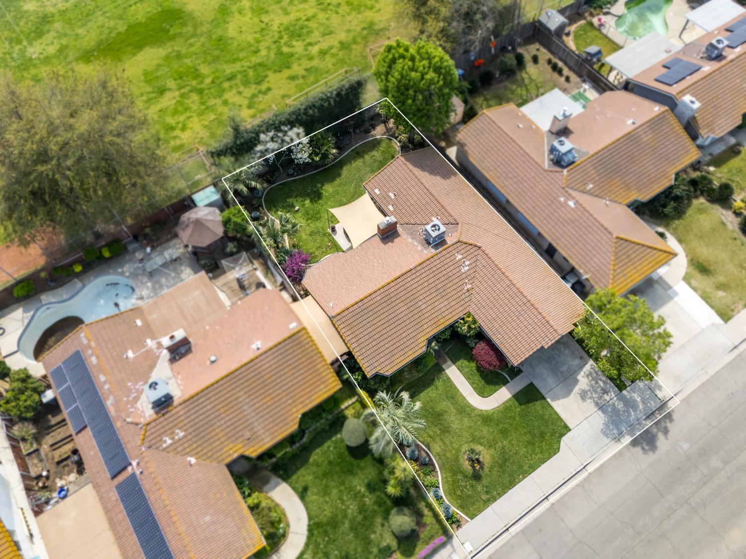
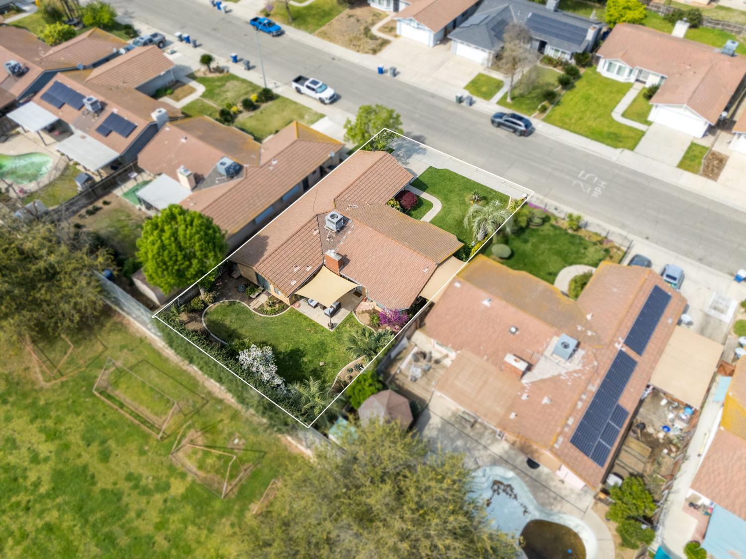
Welcome to a home that feels as intentional as it is inviting. From the moment you arrive, it's clear this home has been thoughtfully cared for. The front yard is lush and established, with sprinklers in both the front and backyard to keep everything vibrant with ease. Step inside and you're immediately welcomed by fresh interior paint, beautiful laminate flooring that flows seamlessly throughout, and a warmth that instantly feels like home.

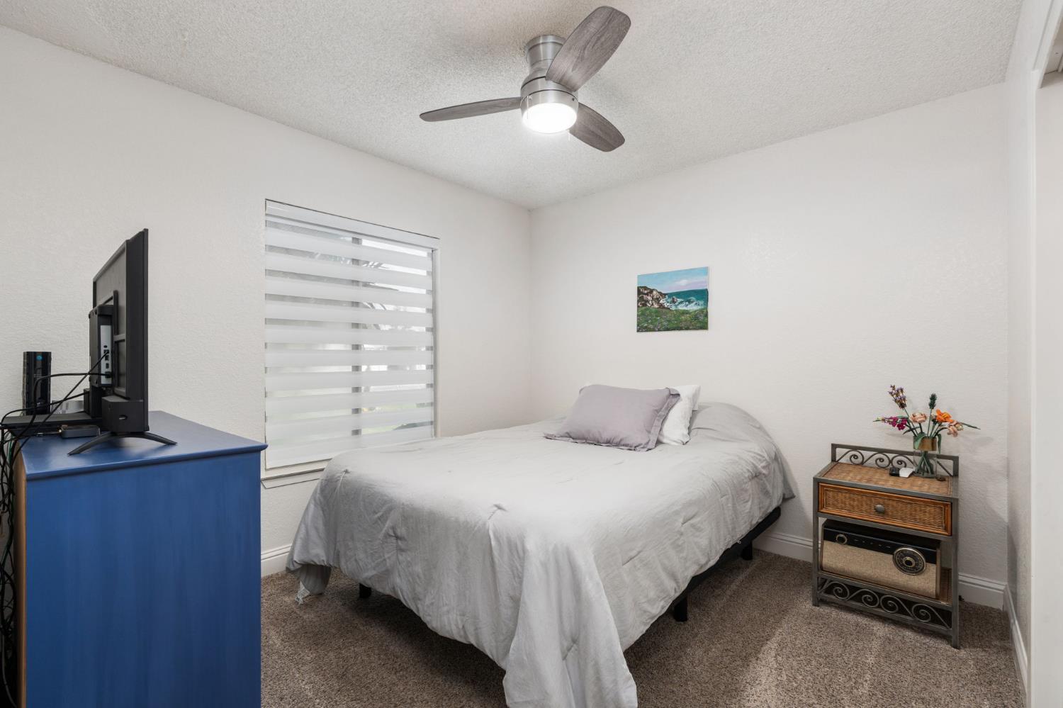
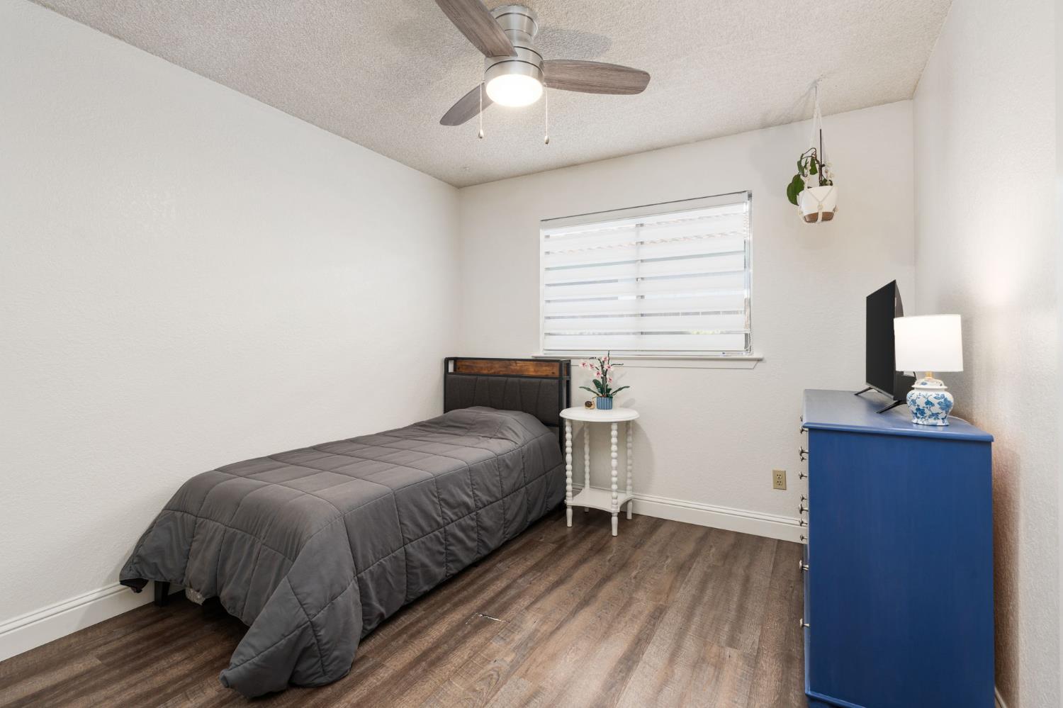
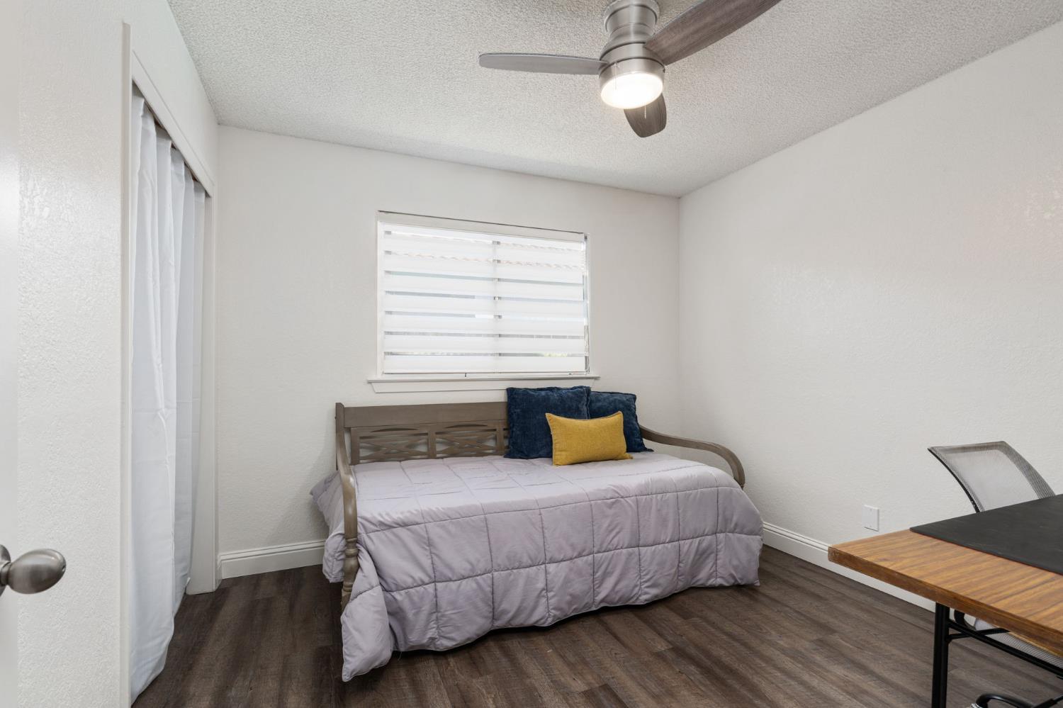
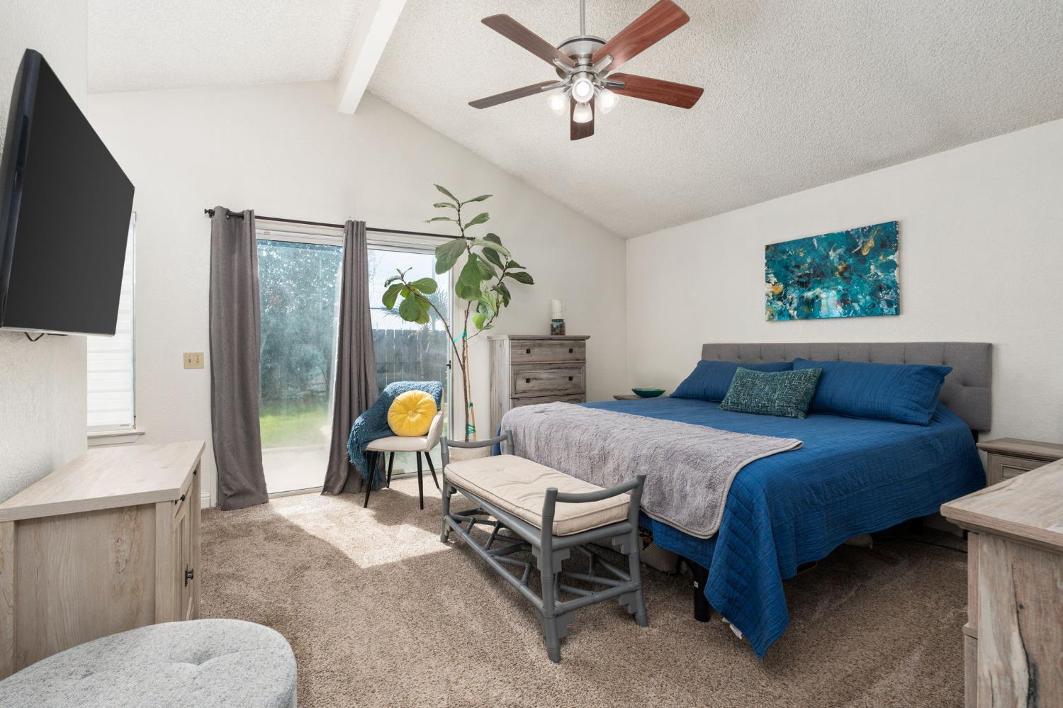
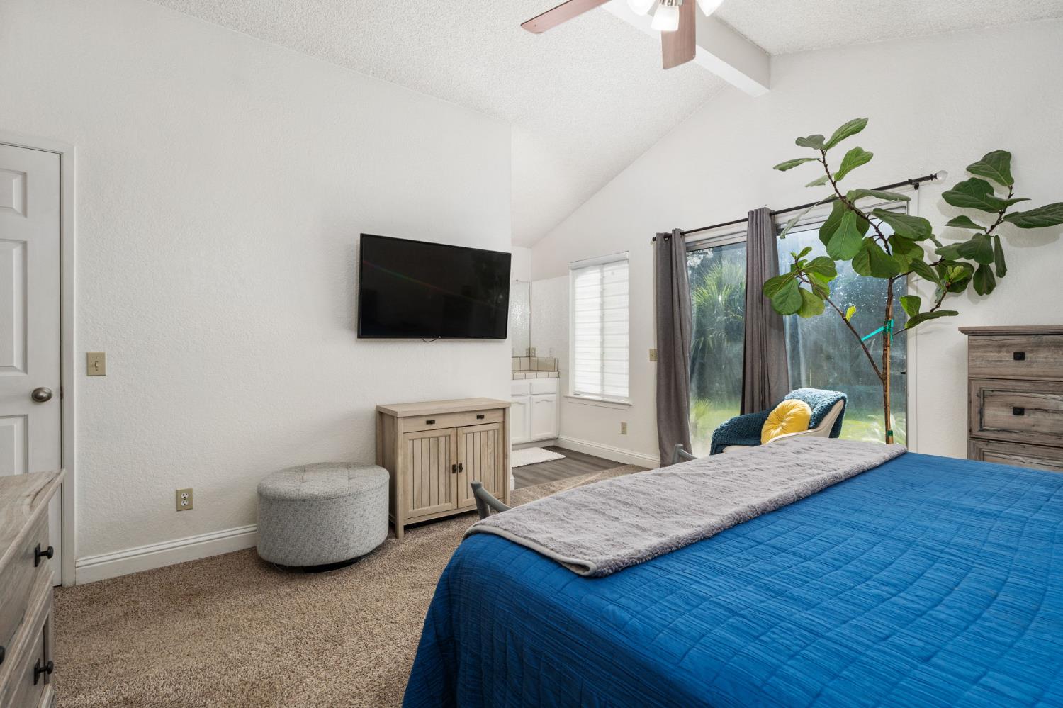
This 4-bedroom layout is a rare find in the area, offering the kind of space that doesn't come around often. Each bedroom features its own closet, newer carpet, and an inviting feel that makes every space both functional and personal.

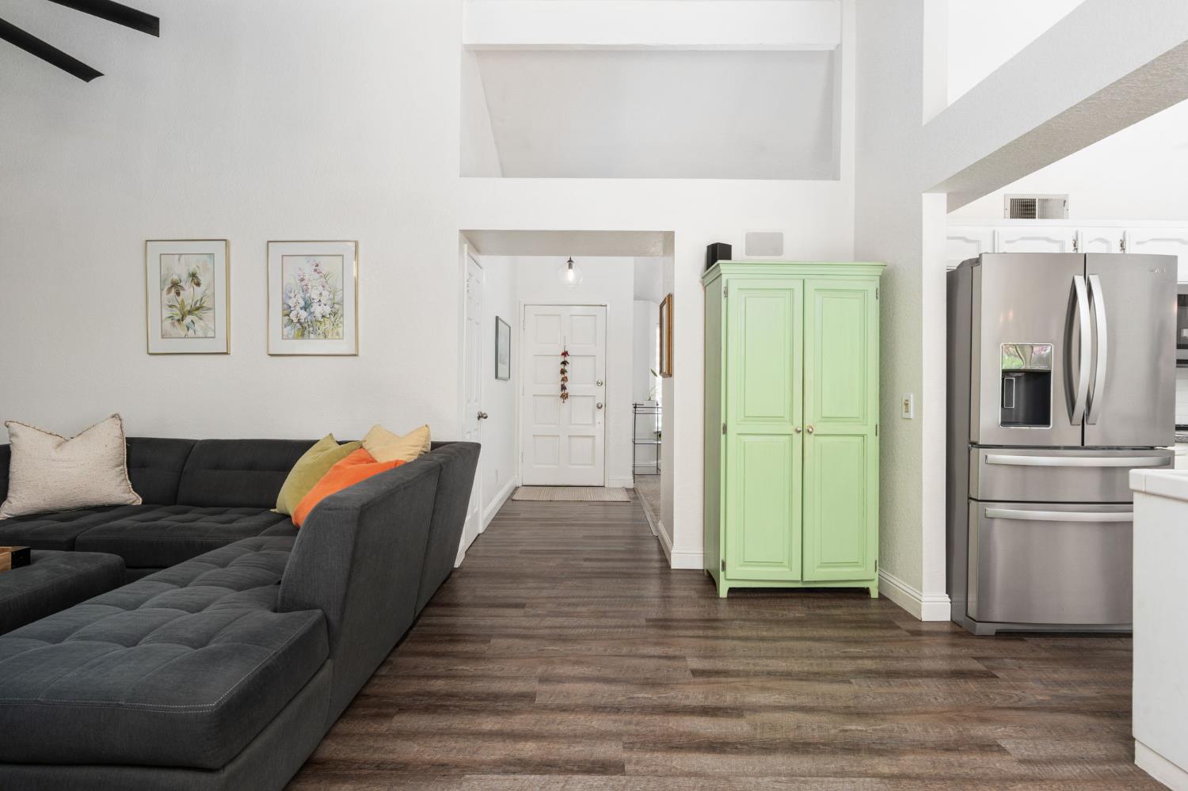
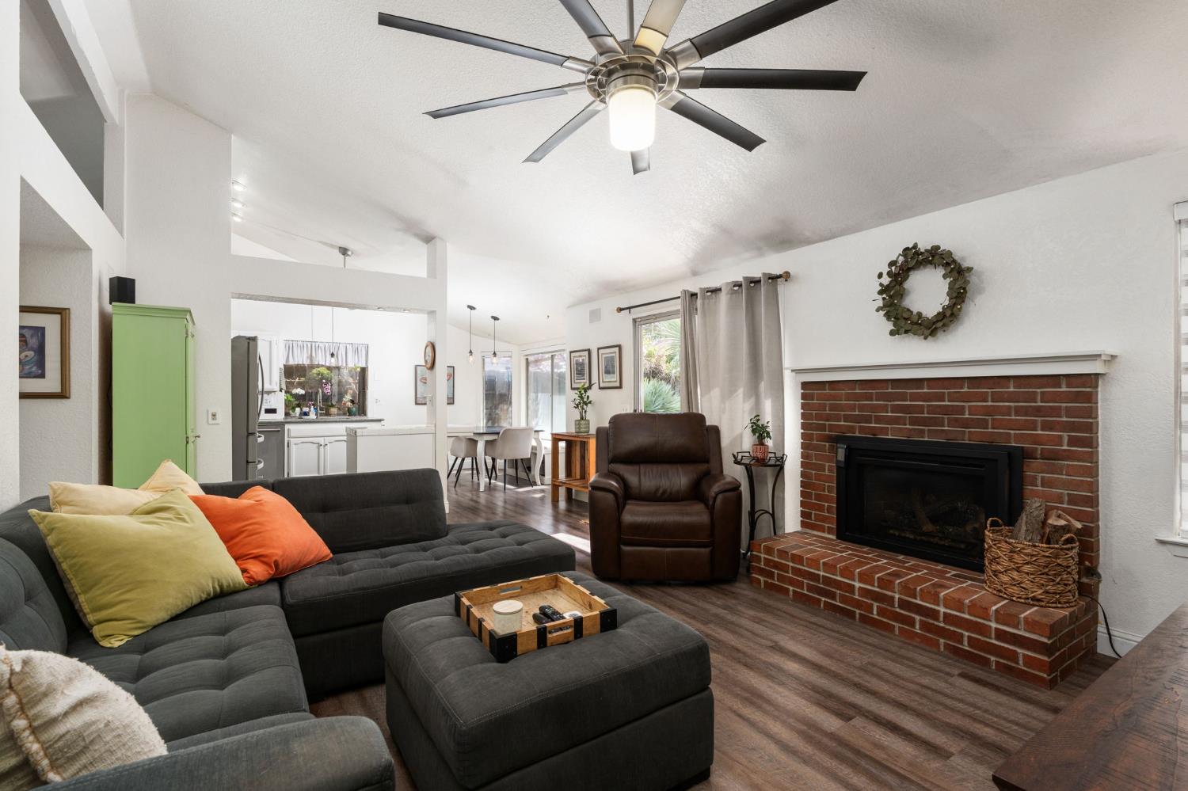
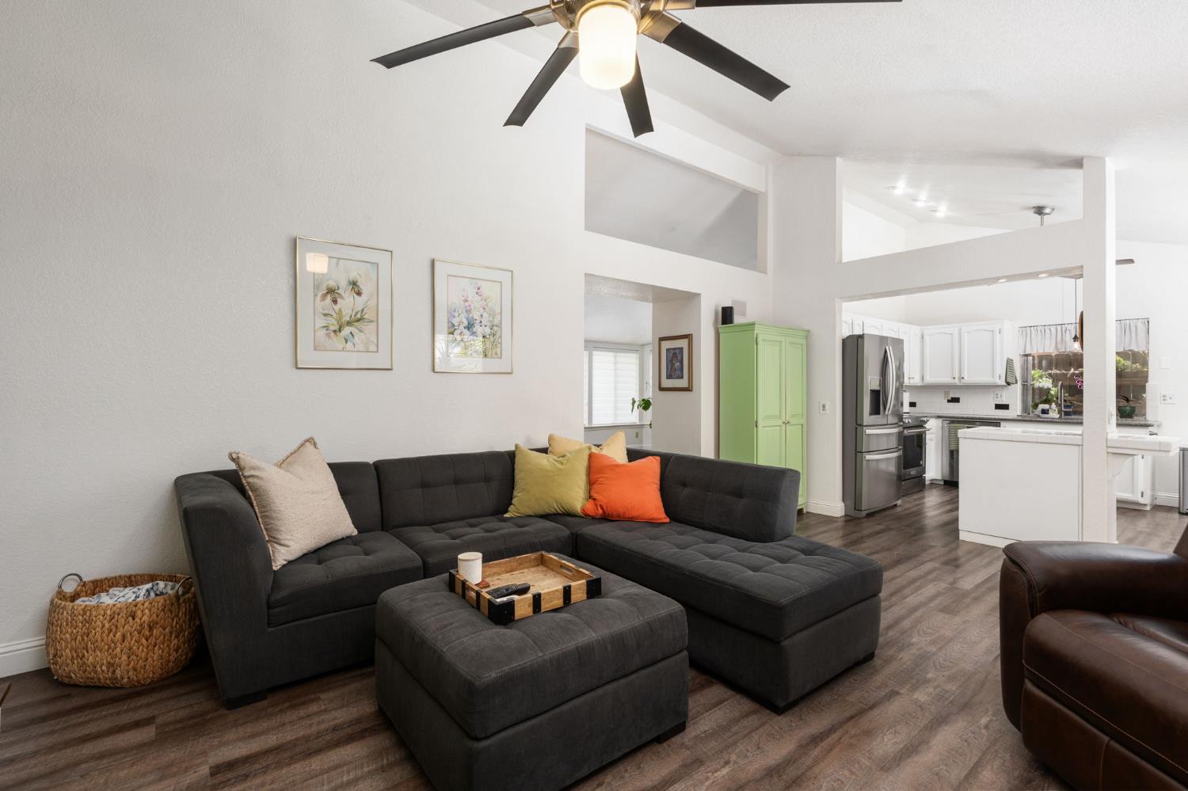
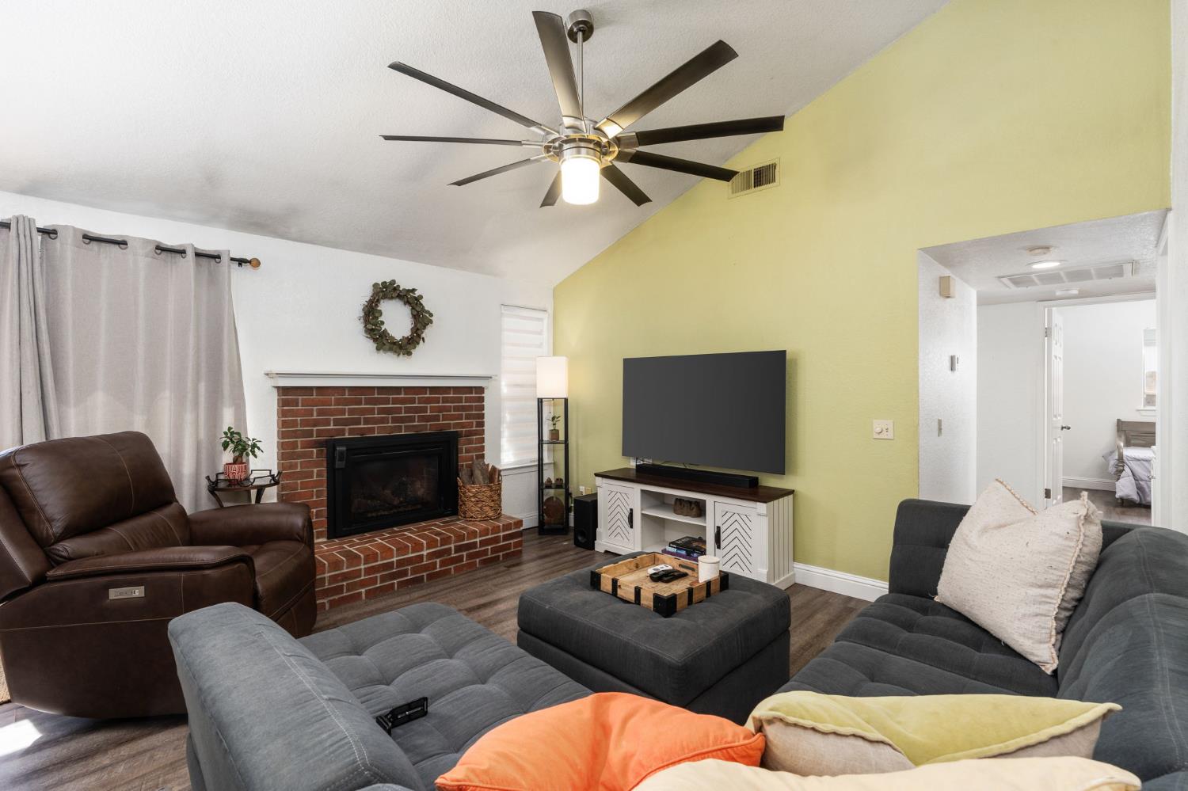
The home opens into not just one, but two living areas, giving you the flexibility to gather, entertain, or simply unwind. A newly added gas fireplace with insert creates a cozy focal point, perfect for slower evenings at home.

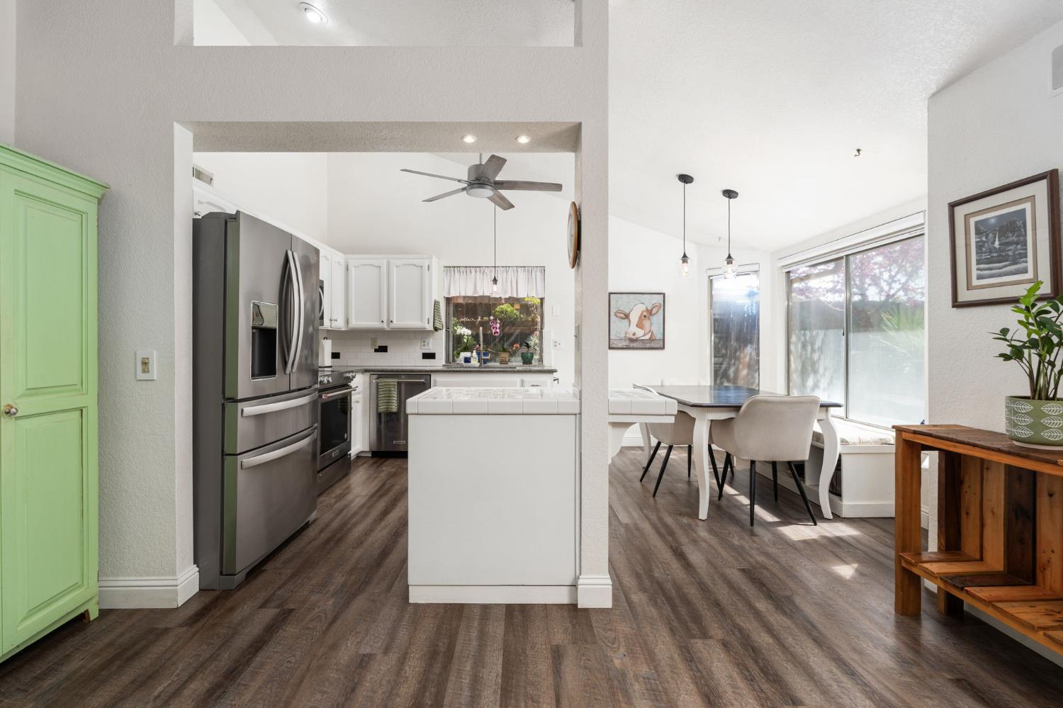
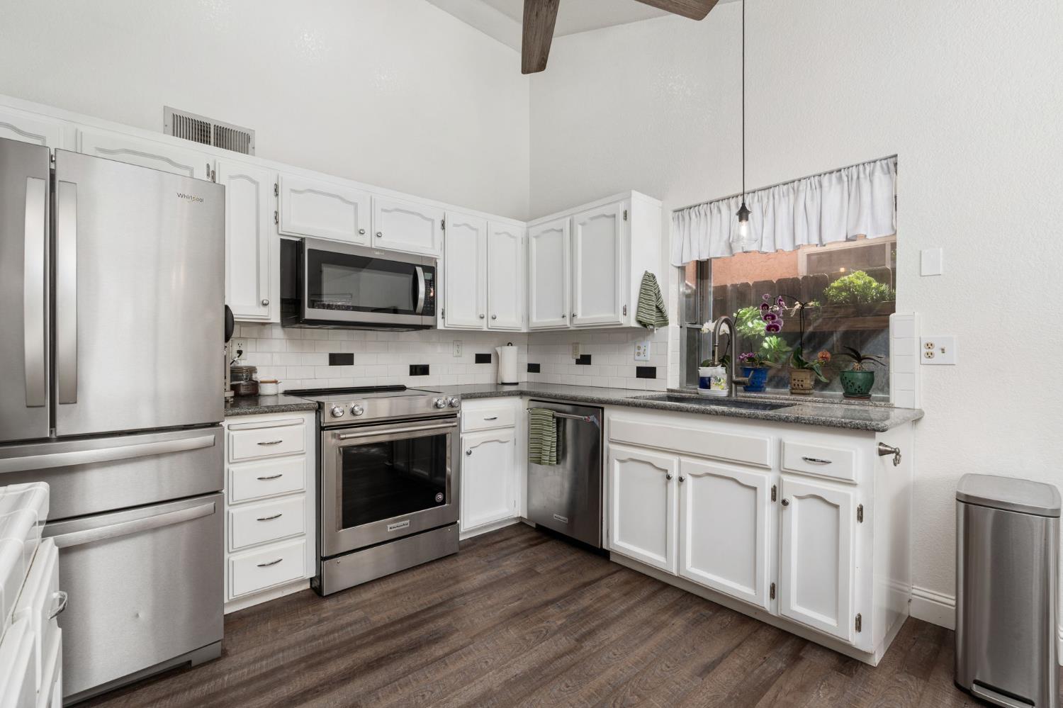
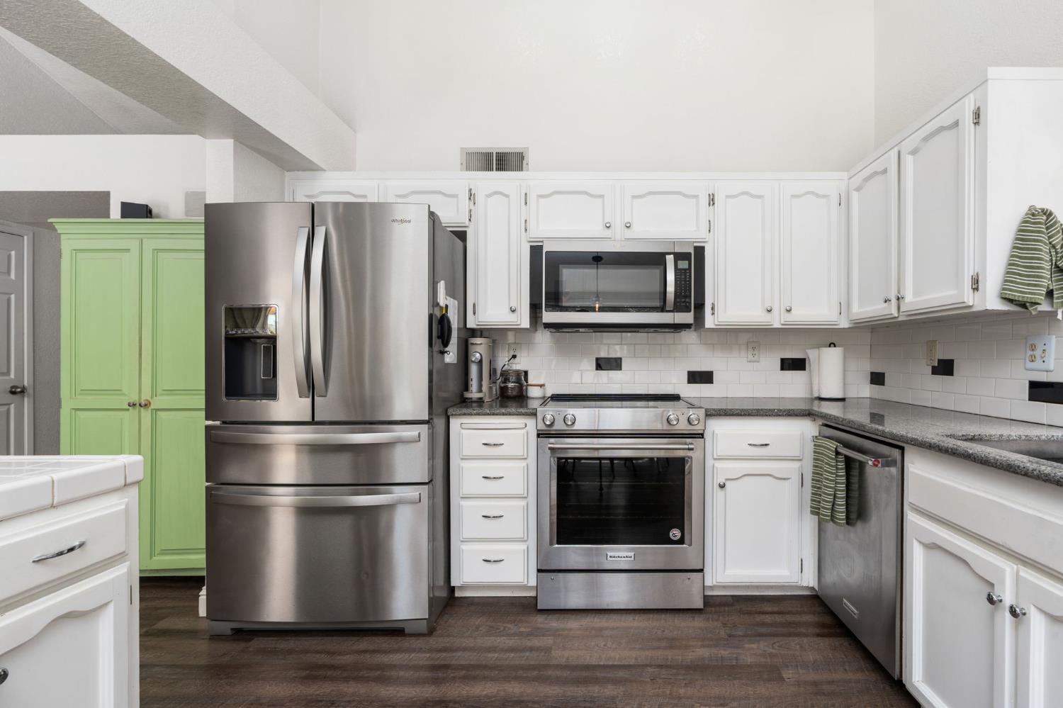
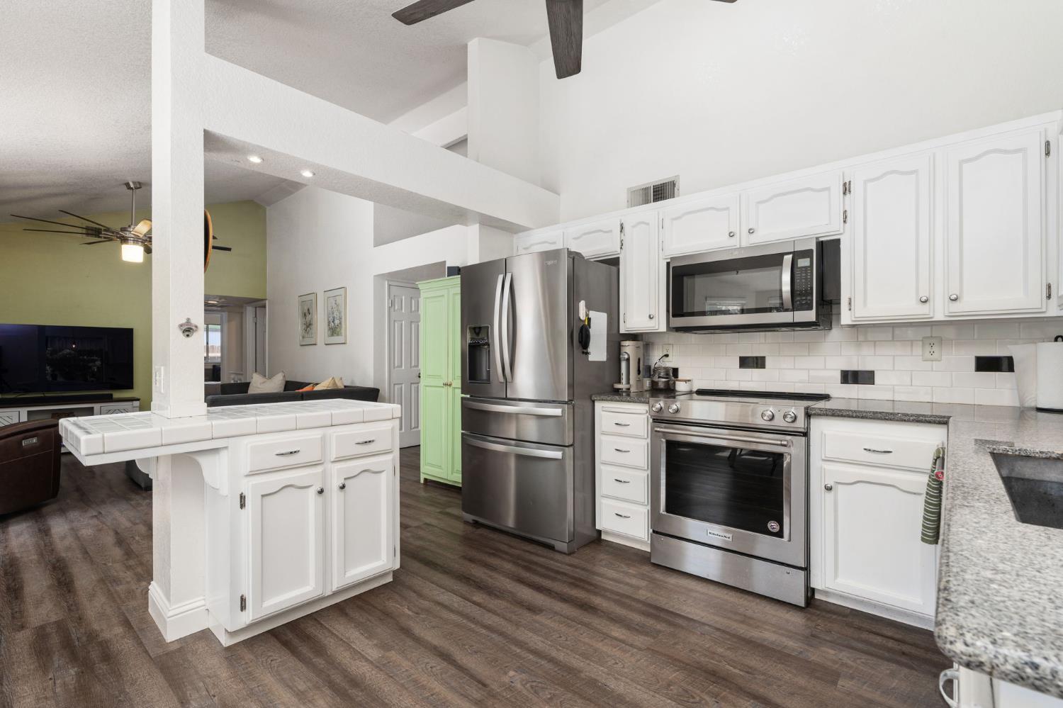
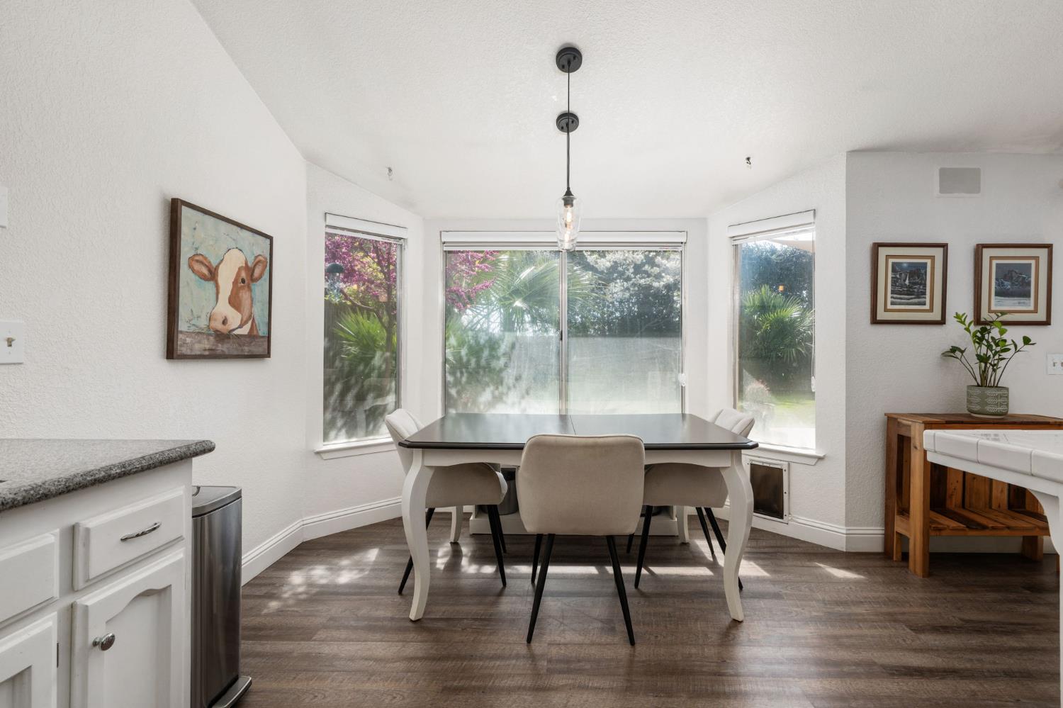
As you move into the kitchen, it's easy to imagine where everyday moments become lasting memories. Fully updated with granite countertops, newer appliances, and thoughtful finishes, the space is both elevated and practical. Just off the kitchen, a charming breakfast nook is framed by oversized bay windows that fill the room with natural light and overlook the beautifully landscaped backyard. And for the plant lovers, the kitchen sink is perfectly placed beneath its own bay window, creating the sweetest little spot for greenery to thrive.

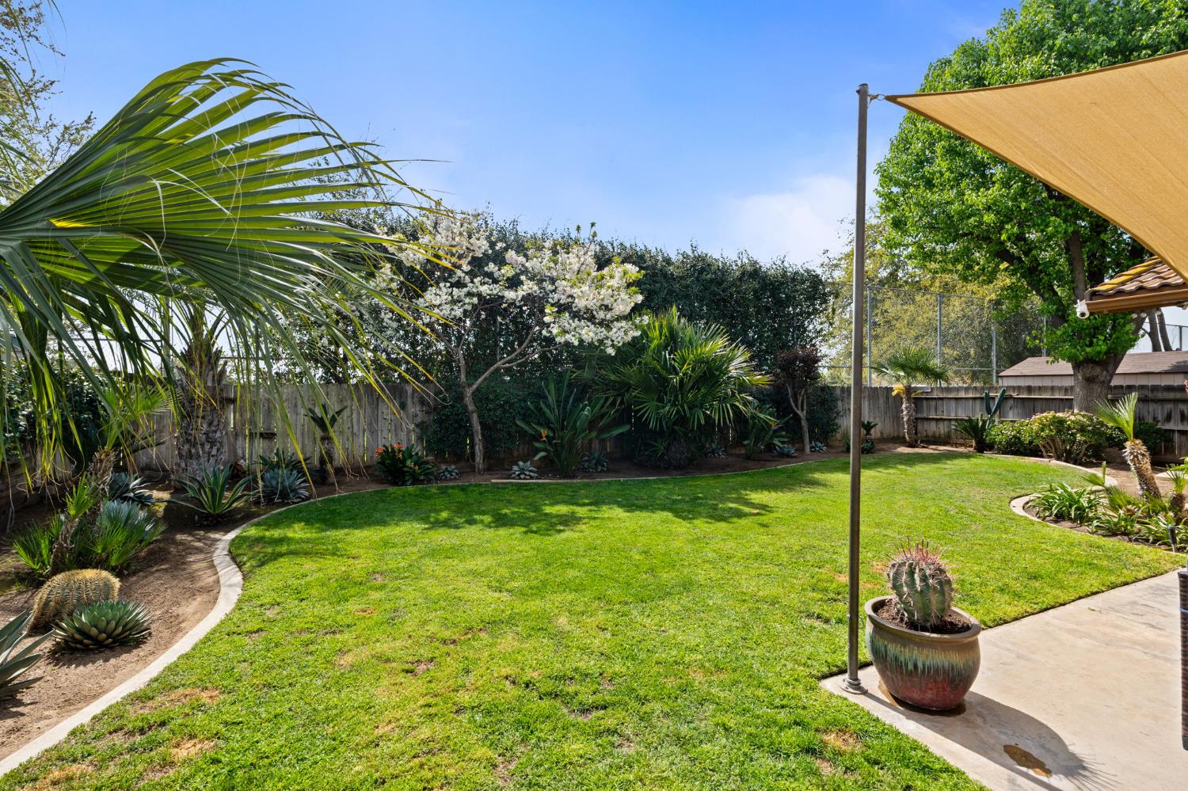
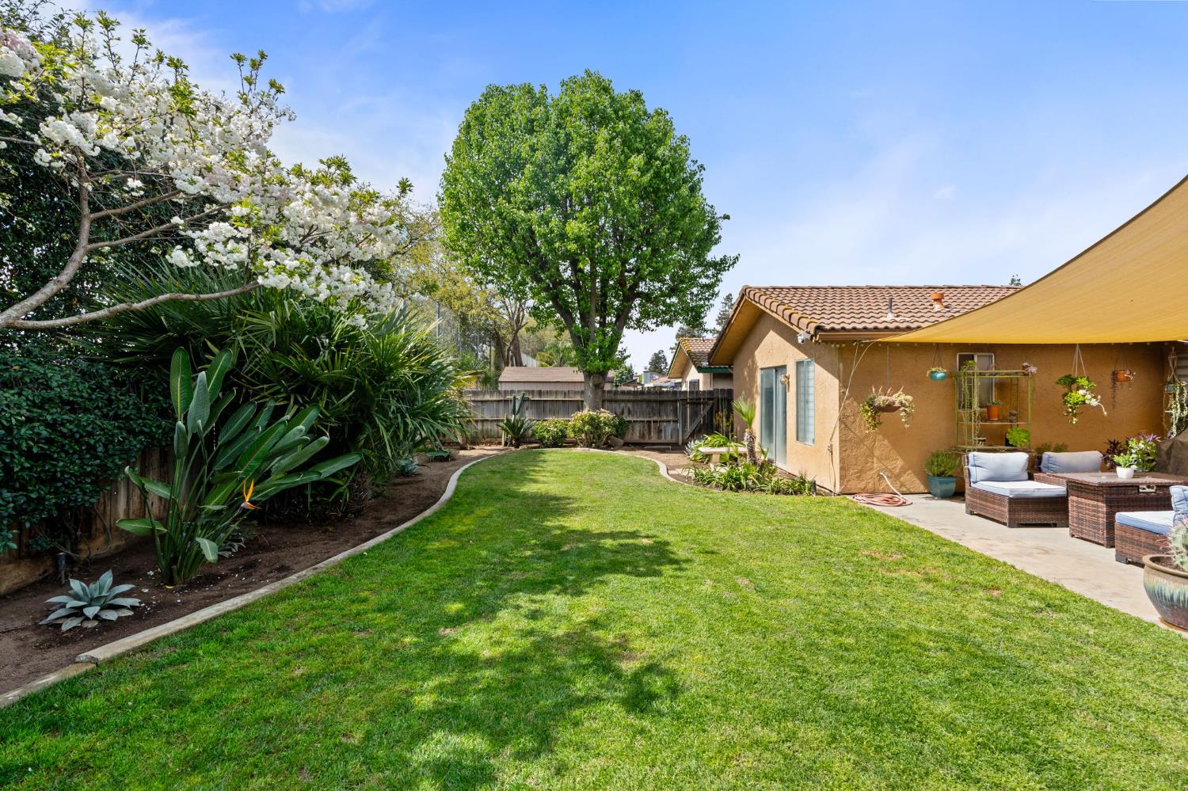
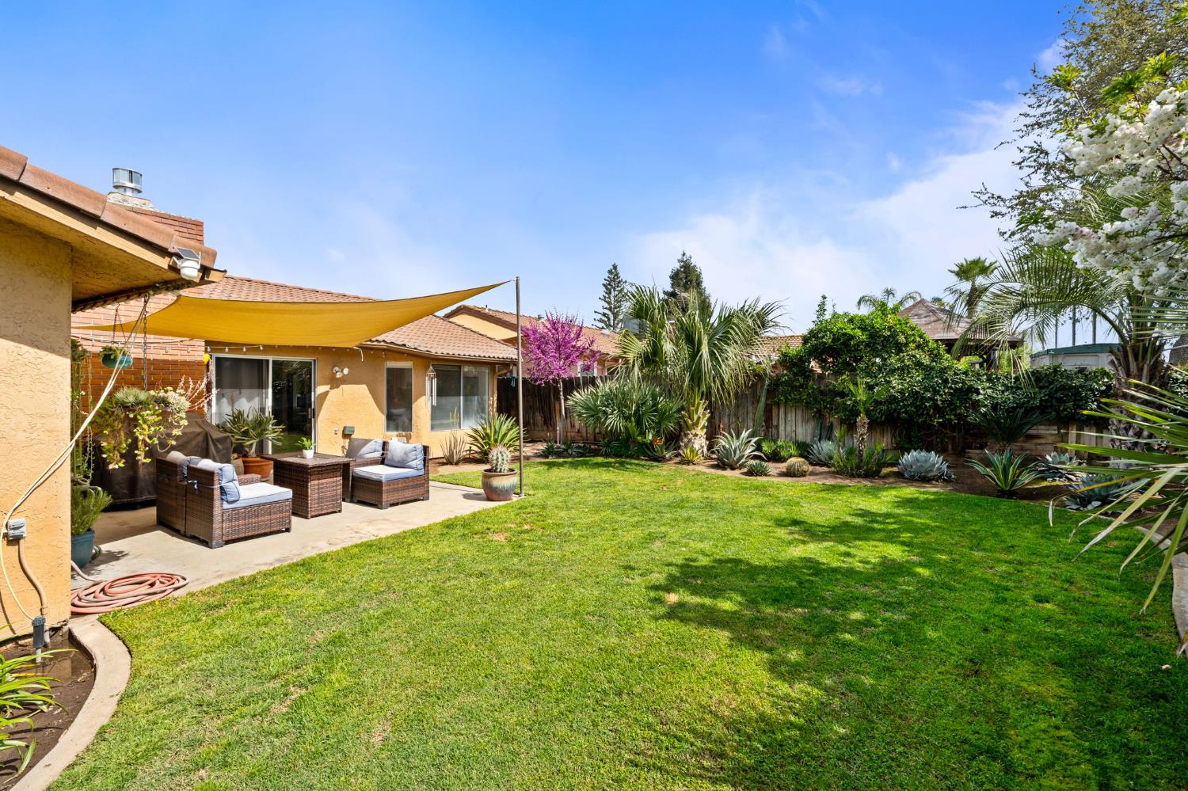
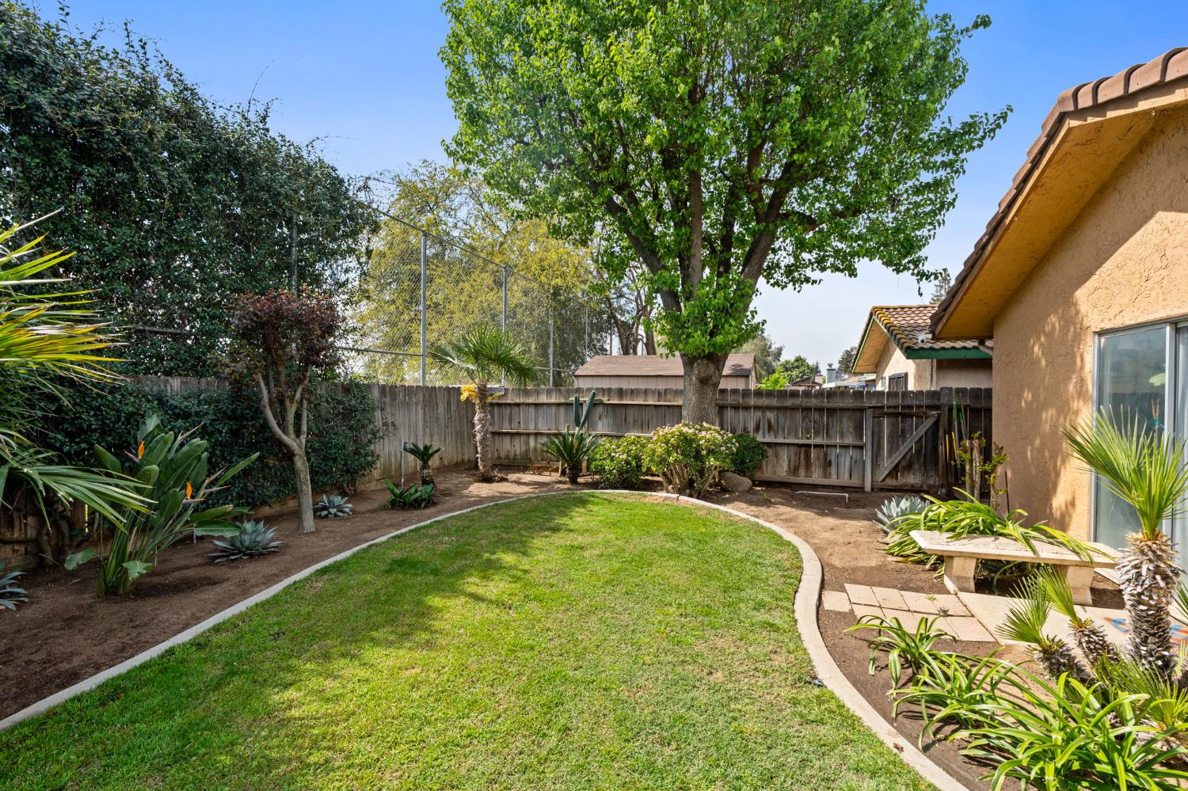
Step outside and you'll find a backyard designed with intention, where every plant, bloom, and detail has been thoughtfully placed. In the spring and summer, the yard truly comes to life, creating a peaceful outdoor retreat that feels both private and inviting.

Beyond its beauty, this home also offers peace of mind with major updates already completed, including a newer HVAC system, newer water heater, roof certification, updated lighting and ceiling fans throughout, and fresh exterior paint.

This isn't just a house it's a home that has been loved, thoughtfully updated, and made ready for its next chapter. And in a neighborhood where 4-bedroom homes are few and far between, this is a rare opportunity you won't want to miss. Ideally situated in a location that keeps you near Central East High School and just minutes from the freeway for everyday convenience.

4
beds

2
baths

1,644 Sq.Ft. LIVING AREA

6,420.74 Sq.Ft. lot

Brittany Olivares

Brittany Olivares

Features & Amenities

Interior

  • total bedrooms4
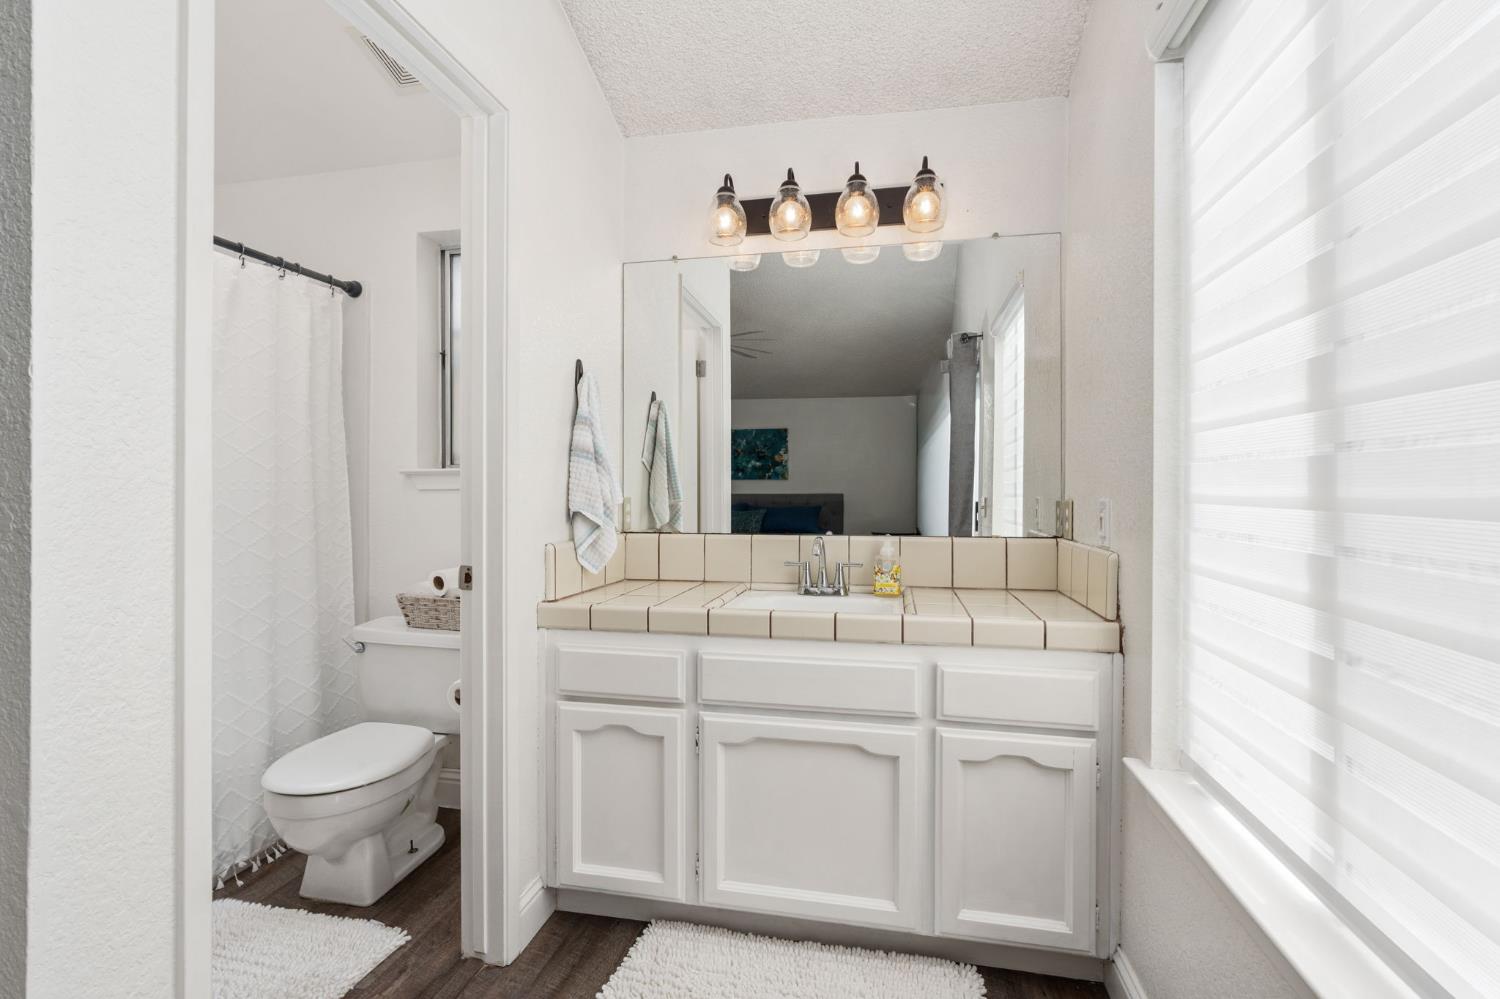
  • Total bathrooms2
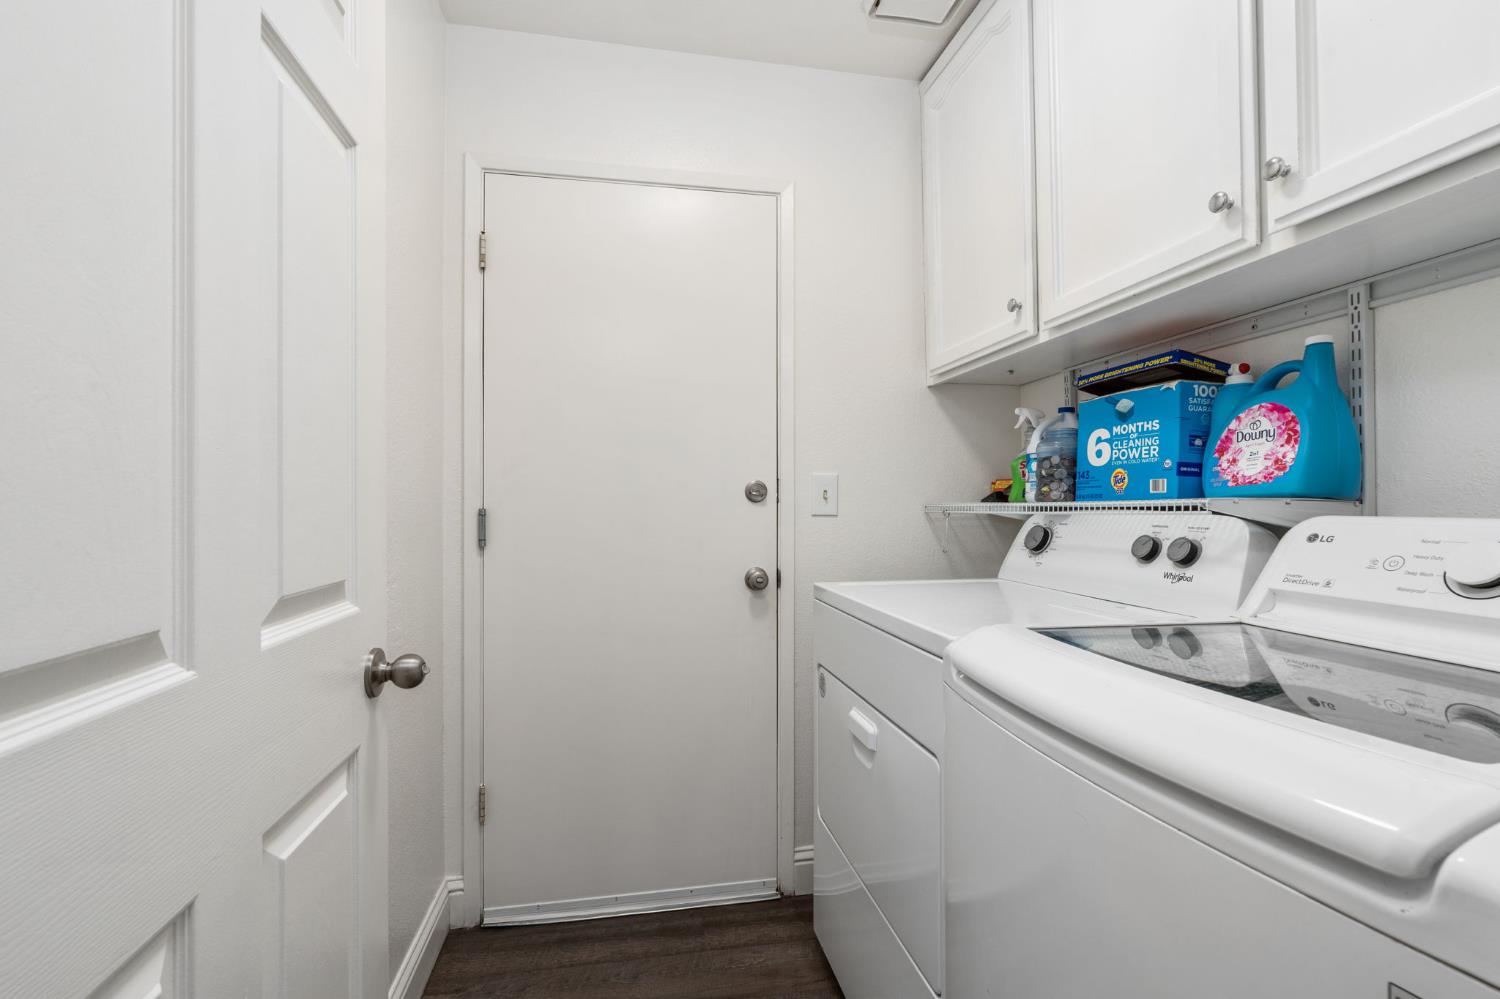
  • Laundry room Inside, Electric Dryer Hookup
  • Flooring Carpet, Laminate
  • Fireplace Gas
  • other interior Features Family Room

Area & Lot

  • Status Sold
  • Living Area1,644 Sq.Ft.
  • Total Area1,644 Sq.Ft.
  • Lot Area6,420.74 Sq.Ft.
  • MLS® ID645605
  • TypeResidential
  • YEAR BUILT1989
  • NeighborhoodFresno
  • Elementary SchoolHarvest
  • Middle SchoolGlacier Point
  • High SchoolCentral East

Exterior

  • STORIES1
  • Garage Space2.0
  • water SourcePublic
  • utilitiesPublic Utilities
  • roofTile
  • lot featuresUrban, Sprinklers In Front, Sprinklers In Rear, Mature Landscape
  • AIR CONDITIONINGCentral Heat Cool
  • sewerPublic Sewer
  • SubstructureConcrete

Financial

  • Sales Price$383,000
  • Zoning RS5

Work with Jeff

I am dedicated to helping you find your dream home and assisting with any selling needs you may have. Contact me today to start your home searching journey!

Follow Us on Instagram