Leave a Message

By providing your contact information to Jeff Aquino, your personal information will be processed in accordance with Jeff Aquino's Privacy Policy. By checking the box(es) below, you consent to receive communications regarding your real estate inquiries and related marketing and promotional updates in the manner selected by you. For SMS text messages, message frequency varies. Message and data rates may apply. You may opt out of receiving further communications from Jeff Aquino at any time. To opt out of receiving SMS text messages, reply STOP to unsubscribe.

Thank you for your message. I will be in touch with you shortly.

543 E Keats Avenue
543 E Keats Avenue
543 E Keats Avenue
543 E Keats Avenue
543 E Keats Avenue
543 E Keats Avenue
543 E Keats Avenue
543 E Keats Avenue
543 E Keats Avenue
543 E Keats Avenue
543 E Keats Avenue
543 E Keats Avenue
543 E Keats Avenue
543 E Keats Avenue
543 E Keats Avenue
543 E Keats Avenue
543 E Keats Avenue
543 E Keats Avenue
543 E Keats Avenue
543 E Keats Avenue
543 E Keats Avenue
543 E Keats Avenue
543 E Keats Avenue
543 E Keats Avenue
543 E Keats Avenue
543 E Keats Avenue
543 E Keats Avenue
543 E Keats Avenue
543 E Keats Avenue
SEE ALL PHOTOS
543 E Keats Avenue
543 E Keats Avenue
543 E Keats Avenue
543 E Keats Avenue
543 E Keats Avenue
543 E Keats Avenue
543 E Keats Avenue
543 E Keats Avenue
543 E Keats Avenue
543 E Keats Avenue
543 E Keats Avenue
543 E Keats Avenue
543 E Keats Avenue
543 E Keats Avenue
543 E Keats Avenue
543 E Keats Avenue
543 E Keats Avenue
543 E Keats Avenue
543 E Keats Avenue
543 E Keats Avenue
543 E Keats Avenue
543 E Keats Avenue
543 E Keats Avenue
543 E Keats Avenue
543 E Keats Avenue
543 E Keats Avenue
543 E Keats Avenue
543 E Keats Avenue
543 E Keats Avenue
Sold

543 E Keats Avenue

543 E Keats Avenue, Fresno, CA 93710

$377,000
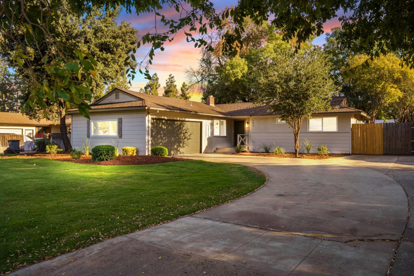
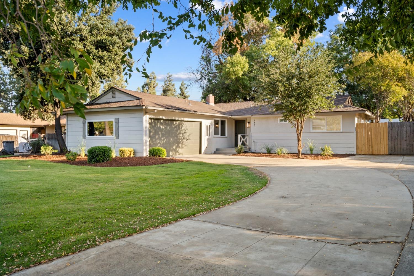
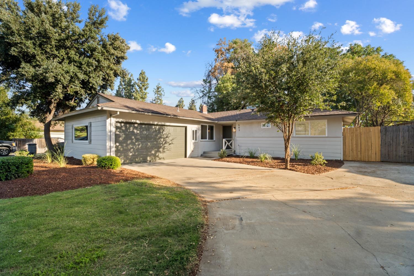
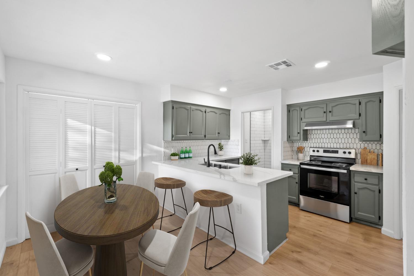
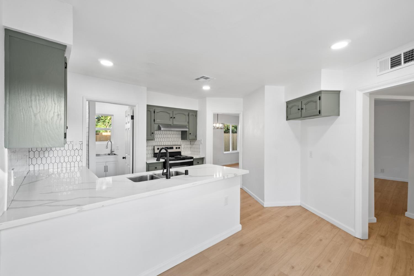
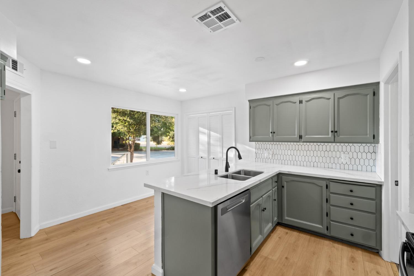
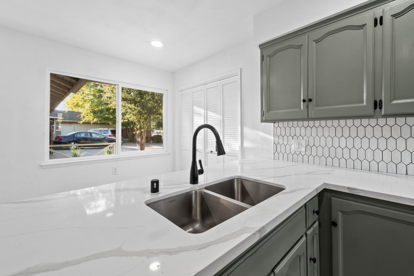
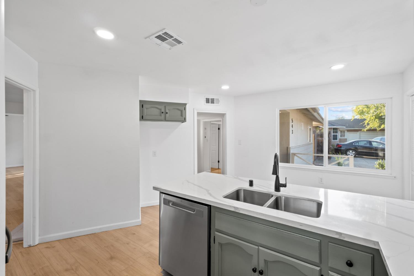
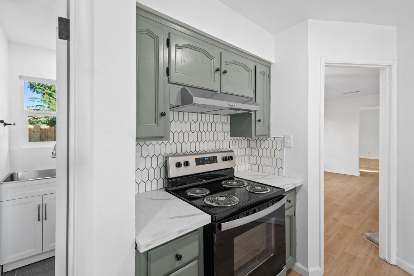
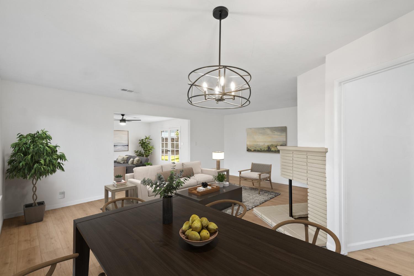
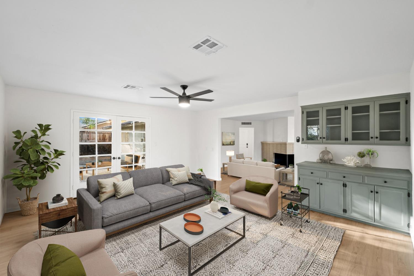
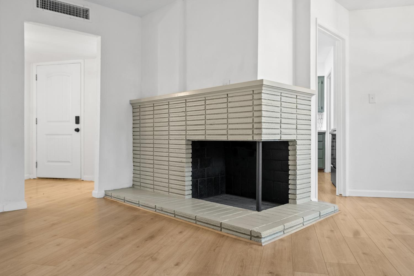
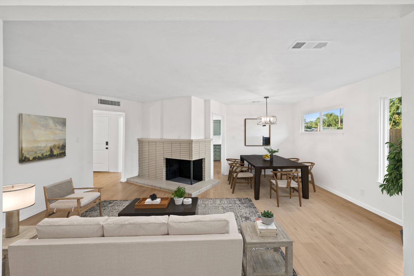
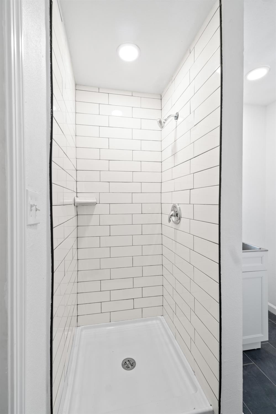
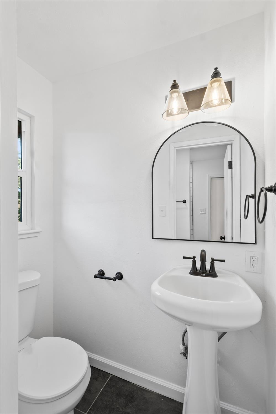
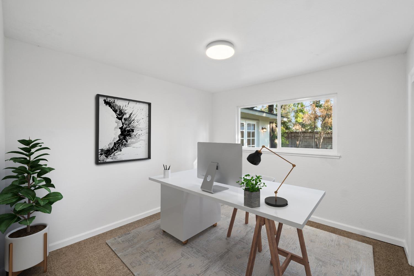
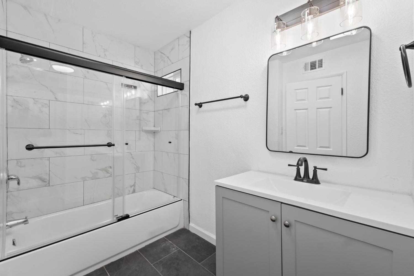
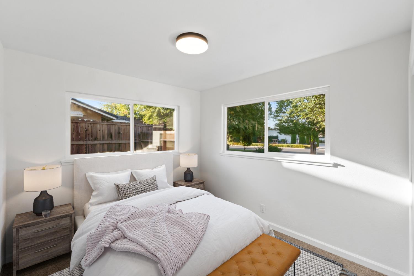
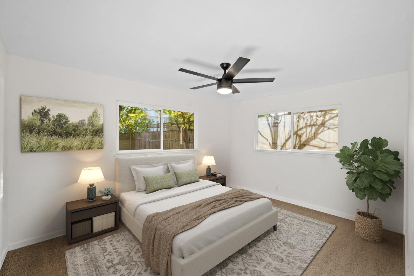
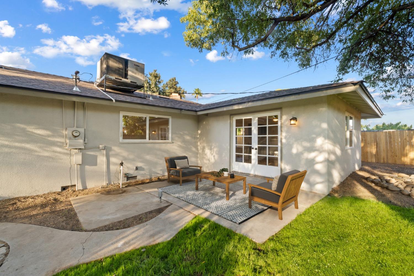
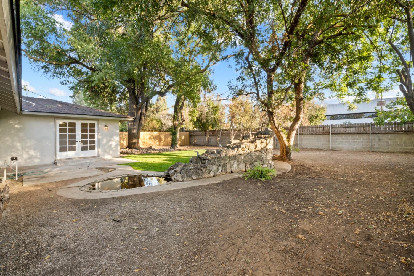
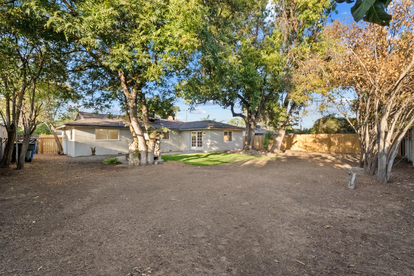
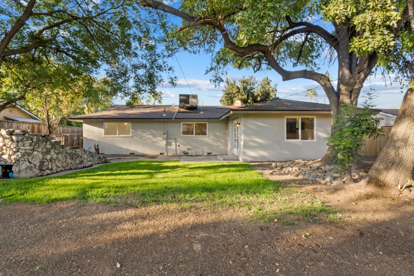
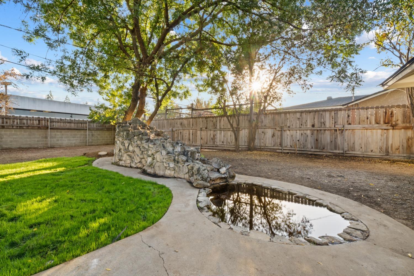
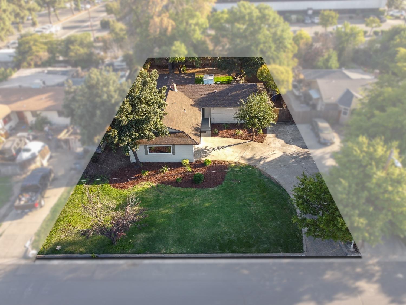
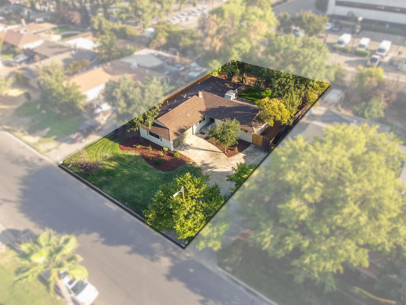
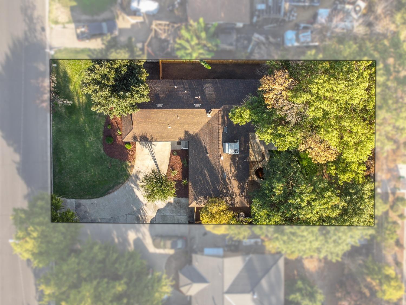
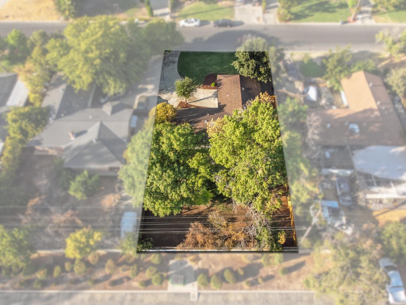
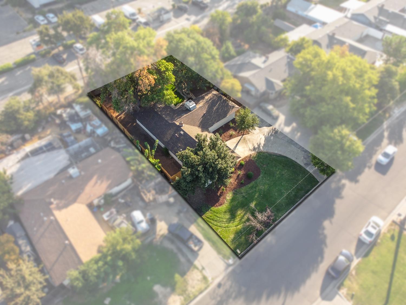
This turnkey home is located in an idyllic Central Fresno neighborhood just one block from Fashion Fall Mall. Encompassing over 1,500 sq ft of light and bright interior living space, updates include new neutral paint, wood look flooring, custom tile accents and contemporary lighting. A living and dining room with fireplace awaits formal entertaining, while the family room, which opens to the patio, affords casual relaxation. Stainless appliances add convenience to the modernized eat-in kitchen with quartz counters. New fawn-colored carpeting enhances the primary bedroom and a pair of guest rooms, each ready for a good night's rest. The one-quarter acre lot is shaded by mature trees and blanketed with lush lawns. A two car garage and updated bathrooms provide the finishing touches. Fresno State University and the 41 Freeway are within easy reach, while Fresno's vibrant city center is only a 10-minute commute.

3
beds

2
baths

1,520 Sq.Ft. LIVING AREA

9,975.24 Sq.Ft. lot

Gracelyn Martinez

Gracelyn Martinez

Features & Amenities

Interior

  • total bedrooms3
  • Total bathrooms2
  • Laundry room In Garage

Area & Lot

  • Status Sold
  • Living Area1,520 Sq.Ft.
  • Total Area1,520 Sq.Ft.
  • Lot Area9,975.24 Sq.Ft.
  • MLS® ID619492
  • TypeResidential
  • YEAR BUILT1956
  • NeighborhoodFresno
  • Elementary SchoolRobinson
  • Middle SchoolAhwahnee
  • High SchoolHoover

Exterior

  • STORIES1
  • water SourcePublic
  • utilitiesPublic Utilities
  • roofComposition
  • lot featuresUrban
  • AIR CONDITIONINGCentral Heat Cool
  • sewerPublic Sewer
  • SubstructureWood Subfloor

Financial

  • Sales Price$377,000
  • Zoning RS4

Work with Jeff

I am dedicated to helping you find your dream home and assisting with any selling needs you may have. Contact me today to start your home searching journey!

Follow Us on Instagram