Leave a Message

By providing your contact information to Jeff Aquino, your personal information will be processed in accordance with Jeff Aquino's Privacy Policy. By checking the box(es) below, you consent to receive communications regarding your real estate inquiries and related marketing and promotional updates in the manner selected by you. For SMS text messages, message frequency varies. Message and data rates may apply. You may opt out of receiving further communications from Jeff Aquino at any time. To opt out of receiving SMS text messages, reply STOP to unsubscribe.

Thank you for your message. I will be in touch with you shortly.

5807 W Paul Avenue
5807 W Paul Avenue
5807 W Paul Avenue
5807 W Paul Avenue
5807 W Paul Avenue
5807 W Paul Avenue
5807 W Paul Avenue
5807 W Paul Avenue
5807 W Paul Avenue
5807 W Paul Avenue
5807 W Paul Avenue
5807 W Paul Avenue
5807 W Paul Avenue
5807 W Paul Avenue
5807 W Paul Avenue
5807 W Paul Avenue
5807 W Paul Avenue
5807 W Paul Avenue
5807 W Paul Avenue
5807 W Paul Avenue
5807 W Paul Avenue
5807 W Paul Avenue
5807 W Paul Avenue
5807 W Paul Avenue
5807 W Paul Avenue
5807 W Paul Avenue
5807 W Paul Avenue
5807 W Paul Avenue
5807 W Paul Avenue
5807 W Paul Avenue
5807 W Paul Avenue
5807 W Paul Avenue
5807 W Paul Avenue
5807 W Paul Avenue
5807 W Paul Avenue
5807 W Paul Avenue
5807 W Paul Avenue
5807 W Paul Avenue
5807 W Paul Avenue
5807 W Paul Avenue
5807 W Paul Avenue
5807 W Paul Avenue
5807 W Paul Avenue
5807 W Paul Avenue
5807 W Paul Avenue
5807 W Paul Avenue
5807 W Paul Avenue
5807 W Paul Avenue
5807 W Paul Avenue
SEE ALL PHOTOS
5807 W Paul Avenue
5807 W Paul Avenue
5807 W Paul Avenue
5807 W Paul Avenue
5807 W Paul Avenue
5807 W Paul Avenue
5807 W Paul Avenue
5807 W Paul Avenue
5807 W Paul Avenue
5807 W Paul Avenue
5807 W Paul Avenue
5807 W Paul Avenue
5807 W Paul Avenue
5807 W Paul Avenue
5807 W Paul Avenue
5807 W Paul Avenue
5807 W Paul Avenue
5807 W Paul Avenue
5807 W Paul Avenue
5807 W Paul Avenue
5807 W Paul Avenue
5807 W Paul Avenue
5807 W Paul Avenue
5807 W Paul Avenue
5807 W Paul Avenue
5807 W Paul Avenue
5807 W Paul Avenue
5807 W Paul Avenue
5807 W Paul Avenue
5807 W Paul Avenue
5807 W Paul Avenue
5807 W Paul Avenue
5807 W Paul Avenue
5807 W Paul Avenue
5807 W Paul Avenue
5807 W Paul Avenue
5807 W Paul Avenue
5807 W Paul Avenue
5807 W Paul Avenue
5807 W Paul Avenue
5807 W Paul Avenue
5807 W Paul Avenue
5807 W Paul Avenue
5807 W Paul Avenue
5807 W Paul Avenue
5807 W Paul Avenue
5807 W Paul Avenue
5807 W Paul Avenue
5807 W Paul Avenue
Sold

5807 W Paul Avenue

5807 W Paul Avenue, Fresno, CA 93722

$500,000
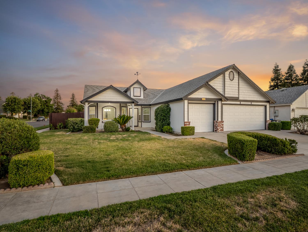
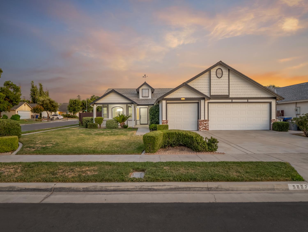
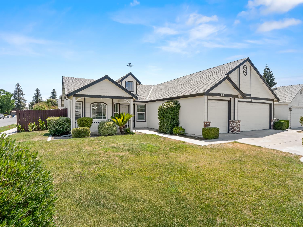
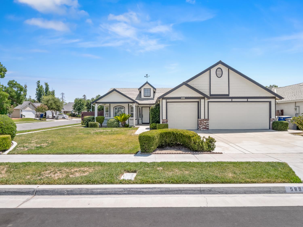
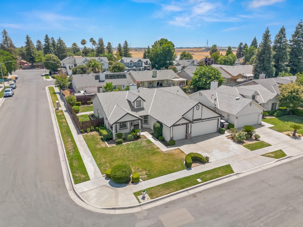
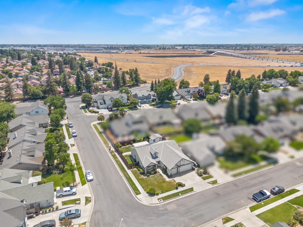
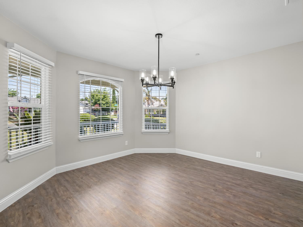
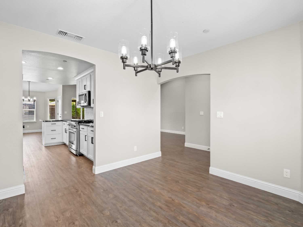
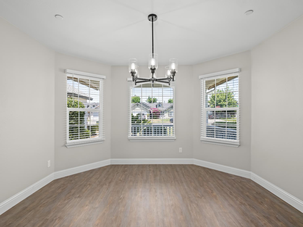
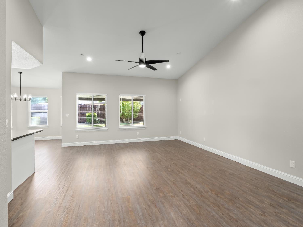
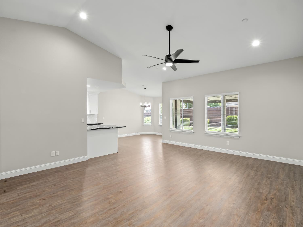
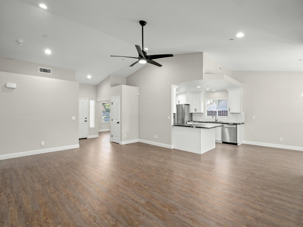
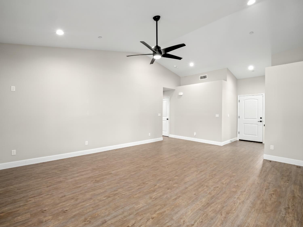
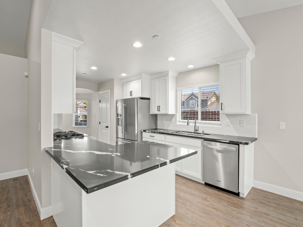
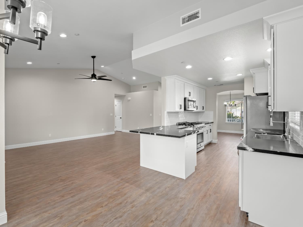
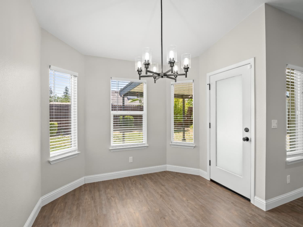
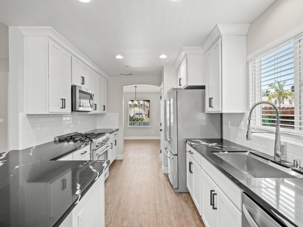
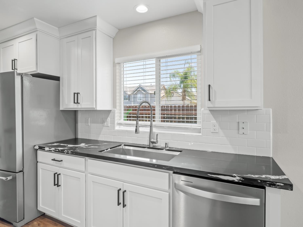
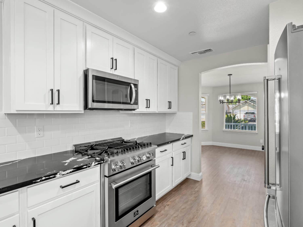
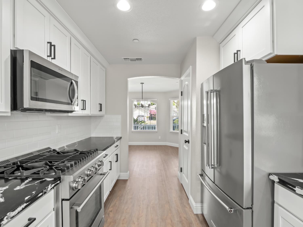
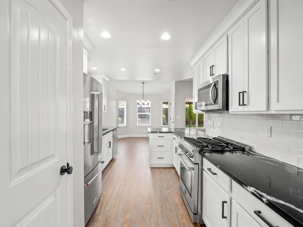
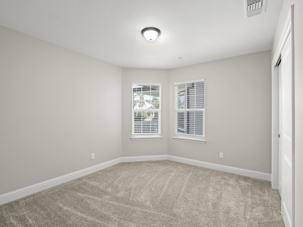
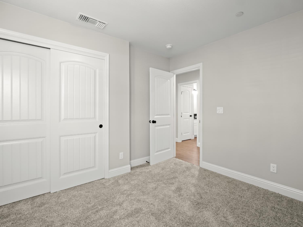
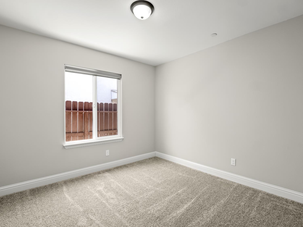
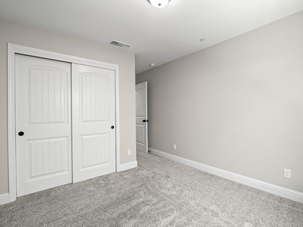
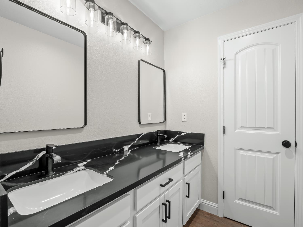
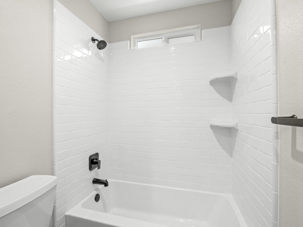
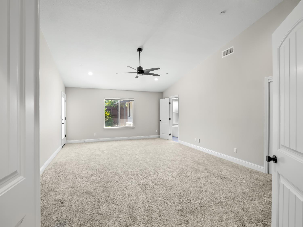
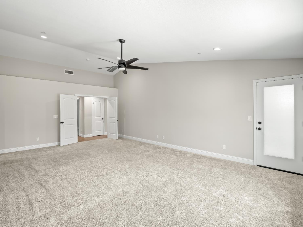
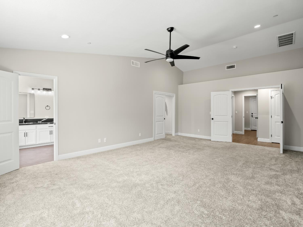
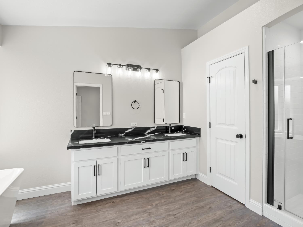
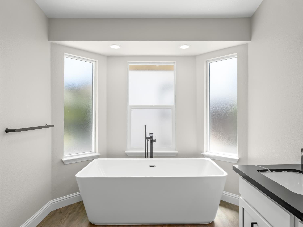
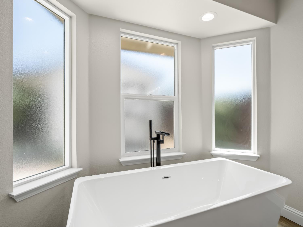
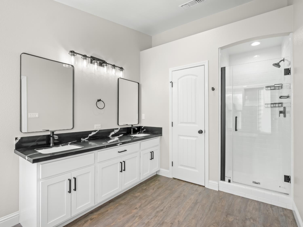
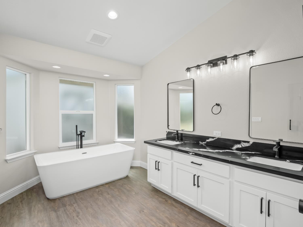
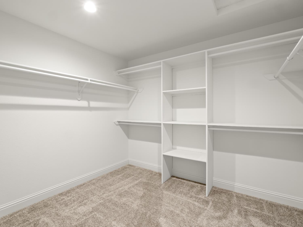
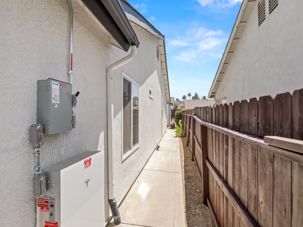
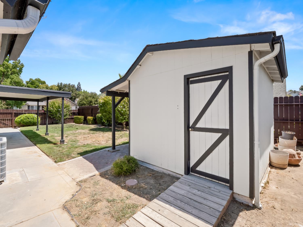
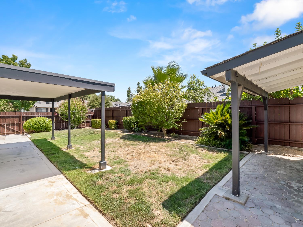
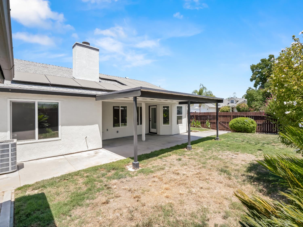
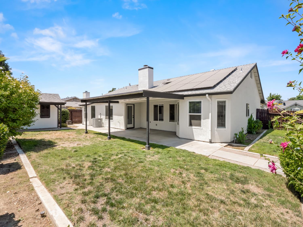
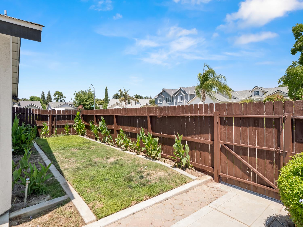
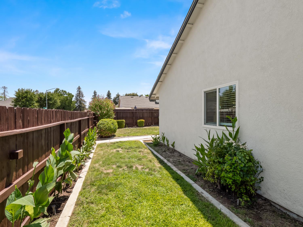
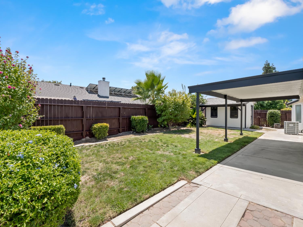
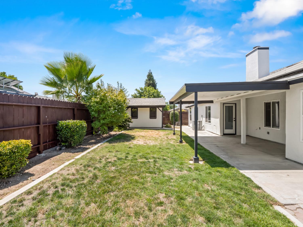
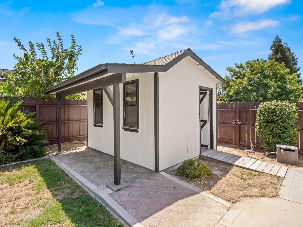
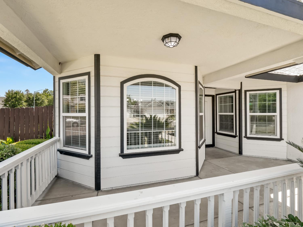
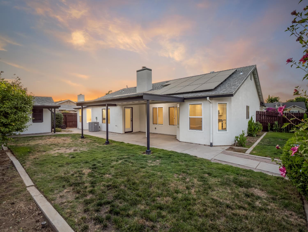
Welcome to this stunning 2024 top-to-bottom remodel, a true turnkey gem! Every inch of this 1,868 sqft home has been thoughtfully updated with style, comfort, and efficiency in mind. Step inside to find vaulted ceilings and gorgeous LVP flooring throughout the main areas, complemented by newer carpet in the bedrooms and all new lighting, doors, and windows. The heart of the home is the fully remodeled chef's kitchen, featuring quartz countertops, subway tile backsplash, brand new stainless steel appliances including a gas stove, and generous counter space perfect for entertaining. The extra large primary suite is a rare find, measuring an impressive 15' x 23' with a luxurious en-suite bathroom that features a soaking tub, double sinks, and designer finishes. This home also features a 3-car garage, new roof, upgraded insulation, a new HVAC system, and a new water heater, all installed in 2024. To top it off, it comes with a fully owned solar system and Tesla Powerwall inverter, installed in July 2024 at a cost of $35,000, providing exceptional energy efficiency and long-term savings.Outside, enjoy the spacious lot with a nice side yard, a freshly painted fence, an oversized patio awning perfect for shaded gatherings, and a storage shed that could easily serve as a workshop, garden house, or anything else you envision.Situated on a desirable corner lot in a wonderful neighborhood, you'll love the easy access to parks, schools, shopping, and dining. This one truly has it all!

3
beds

2
baths

1,868 Sq.Ft. LIVING AREA

6,825.85 Sq.Ft. lot

Caprice Parry

Caprice Parry

Features & Amenities

Interior

  • total bedrooms3
  • Total bathrooms2
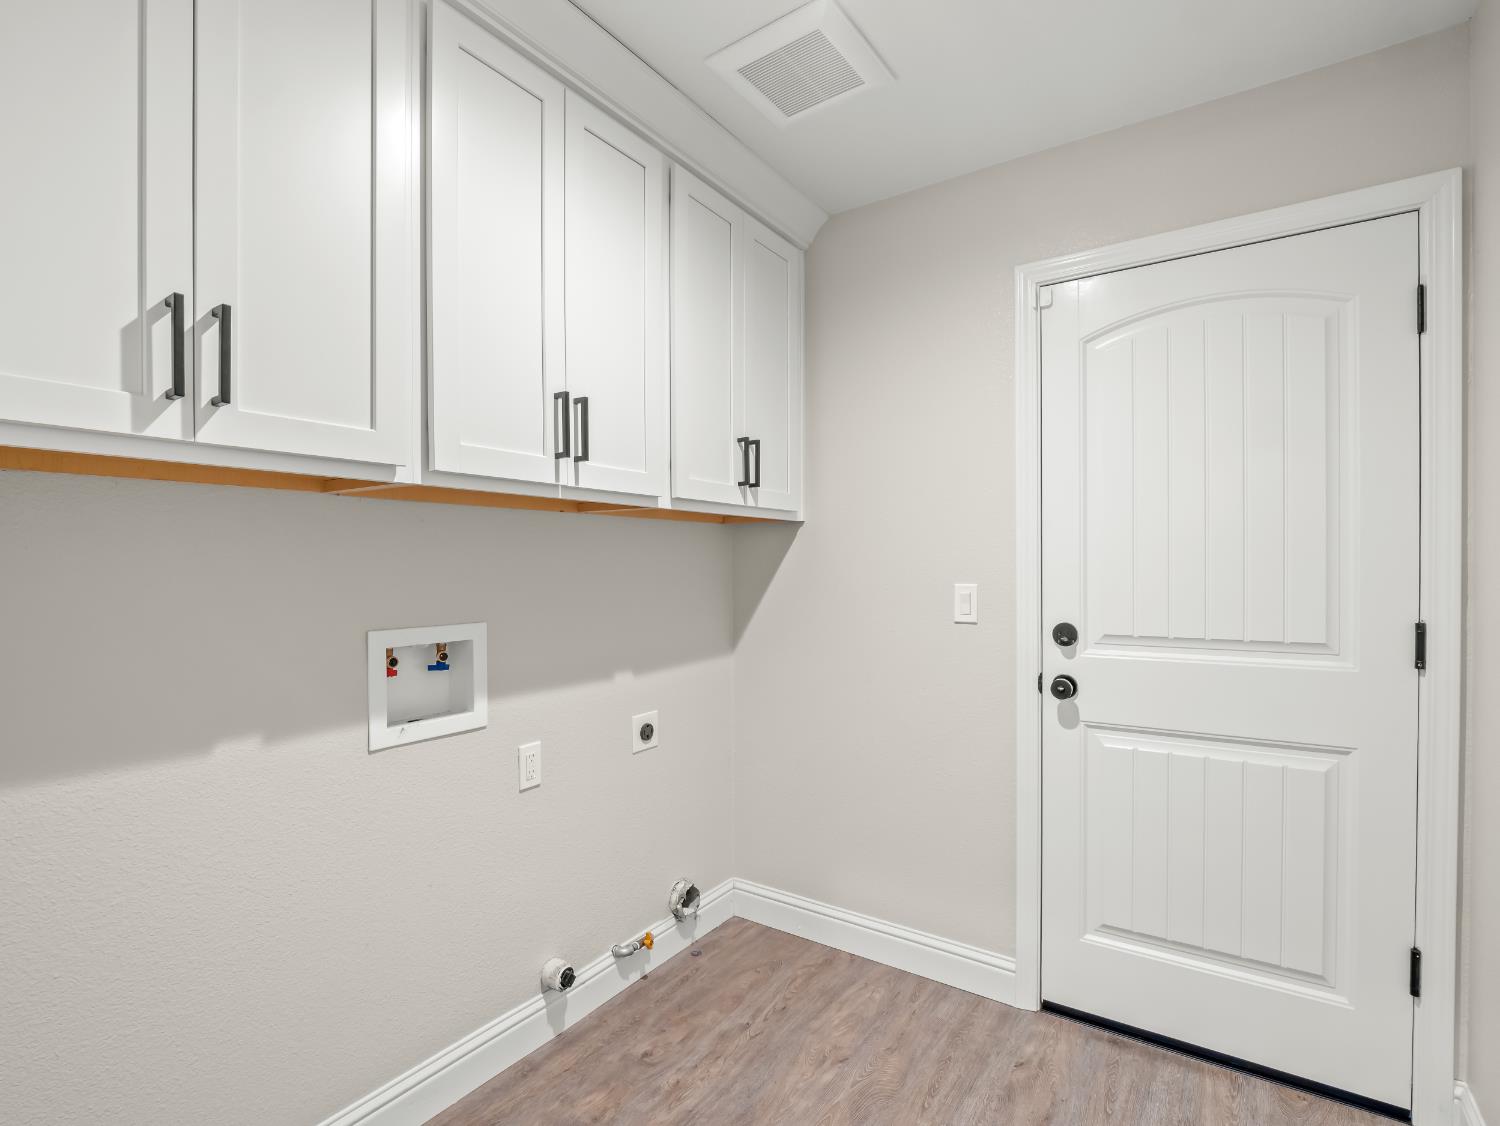
  • Laundry room Inside
  • Flooring Carpet, Vinyl

Area & Lot

  • Status Sold
  • Living Area1,868 Sq.Ft.
  • Total Area1,868 Sq.Ft.
  • Lot Area6,825.85 Sq.Ft.
  • MLS® ID633958
  • TypeResidential
  • YEAR BUILT2002
  • NeighborhoodFresno
  • Architecture StylesRanch
  • Elementary SchoolRiver Bluff
  • Middle SchoolRio Vista
  • High SchoolCentral

Exterior

  • STORIES1
  • Garage Space3.0
  • water SourcePublic
  • utilitiesPublic Utilities
  • roofComposition
  • lot featuresUrban
  • AIR CONDITIONINGCentral Heat Cool
  • sewerPublic Sewer
  • SubstructureConcrete

Financial

  • Sales Price$500,000
  • Zoning RS5

Work with Jeff

I am dedicated to helping you find your dream home and assisting with any selling needs you may have. Contact me today to start your home searching journey!

Follow Us on Instagram