Leave a Message

By providing your contact information to Jeff Aquino, your personal information will be processed in accordance with Jeff Aquino's Privacy Policy. By checking the box(es) below, you consent to receive communications regarding your real estate inquiries and related marketing and promotional updates in the manner selected by you. For SMS text messages, message frequency varies. Message and data rates may apply. You may opt out of receiving further communications from Jeff Aquino at any time. To opt out of receiving SMS text messages, reply STOP to unsubscribe.

Thank you for your message. I will be in touch with you shortly.

6181 E Homan Avenue
6181 E Homan Avenue
6181 E Homan Avenue
6181 E Homan Avenue
6181 E Homan Avenue
6181 E Homan Avenue
6181 E Homan Avenue
6181 E Homan Avenue
6181 E Homan Avenue
6181 E Homan Avenue
6181 E Homan Avenue
6181 E Homan Avenue
6181 E Homan Avenue
6181 E Homan Avenue
6181 E Homan Avenue
6181 E Homan Avenue
6181 E Homan Avenue
6181 E Homan Avenue
6181 E Homan Avenue
6181 E Homan Avenue
6181 E Homan Avenue
SEE ALL PHOTOS
6181 E Homan Avenue
6181 E Homan Avenue
6181 E Homan Avenue
6181 E Homan Avenue
6181 E Homan Avenue
6181 E Homan Avenue
6181 E Homan Avenue
6181 E Homan Avenue
6181 E Homan Avenue
6181 E Homan Avenue
6181 E Homan Avenue
6181 E Homan Avenue
6181 E Homan Avenue
6181 E Homan Avenue
6181 E Homan Avenue
6181 E Homan Avenue
6181 E Homan Avenue
6181 E Homan Avenue
6181 E Homan Avenue
6181 E Homan Avenue
6181 E Homan Avenue
Sold

6181 E Homan Avenue

6181 E Homan Avenue, Fresno, CA 93727

$415,000
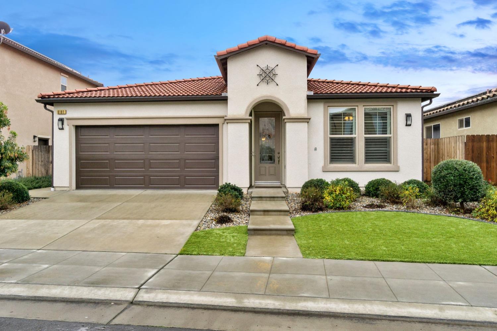
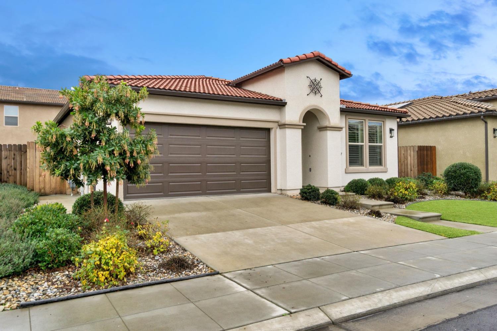
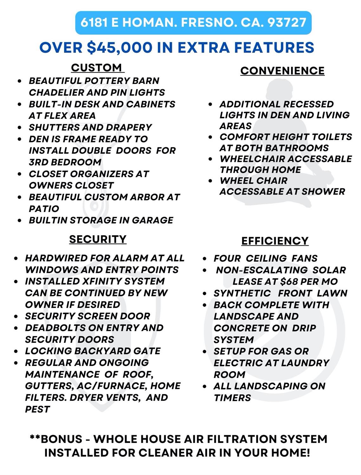
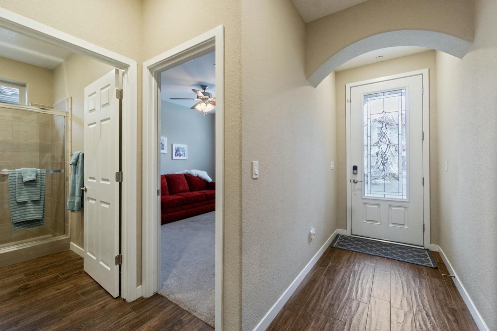
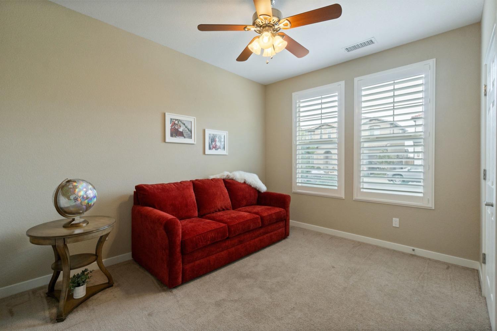
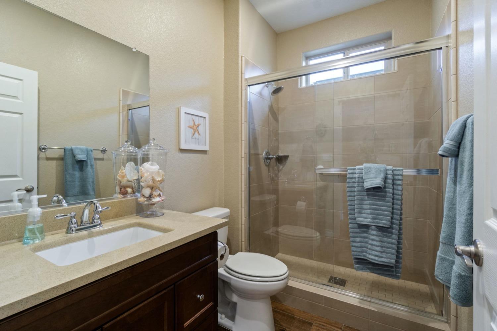
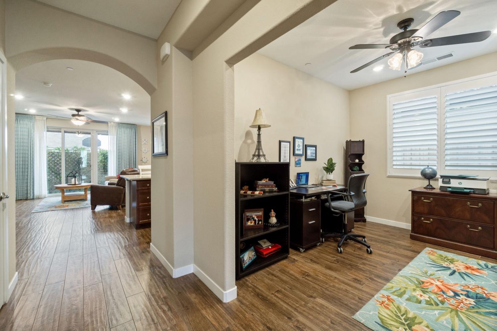
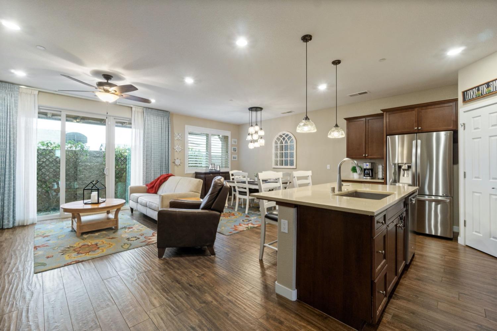
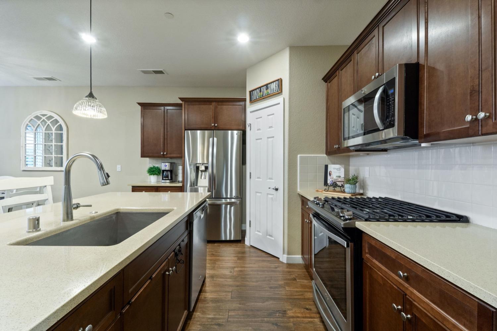
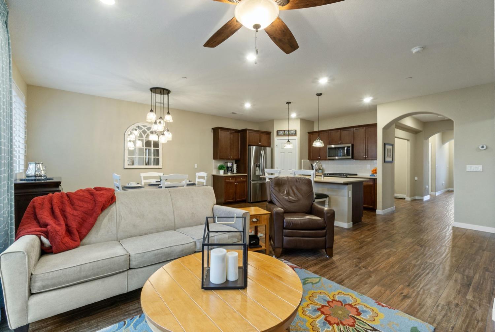
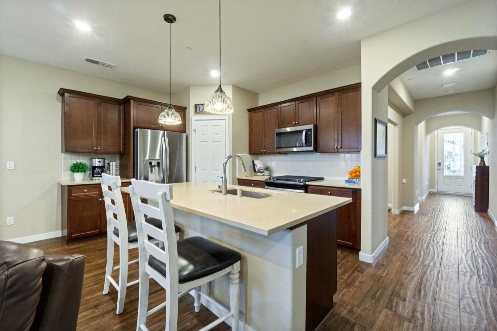
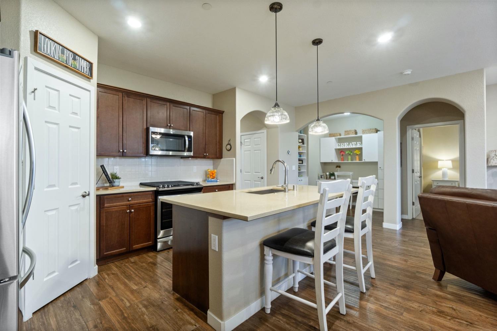
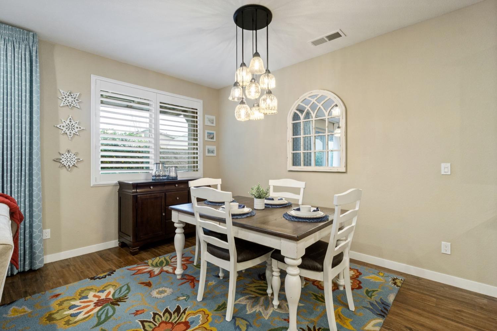
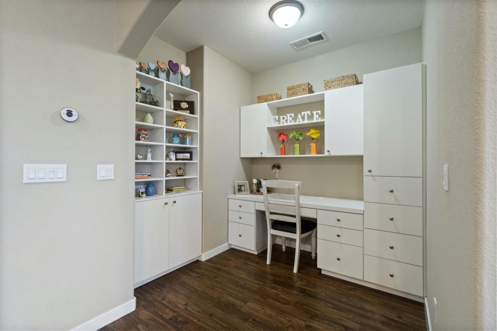
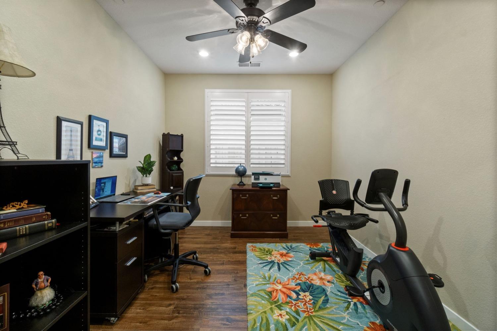
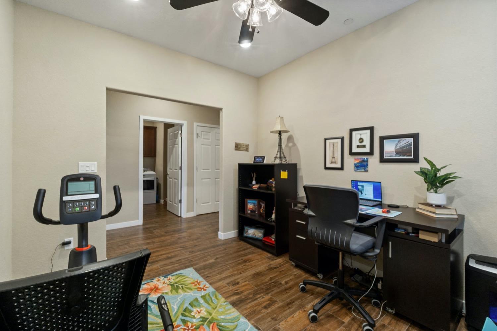
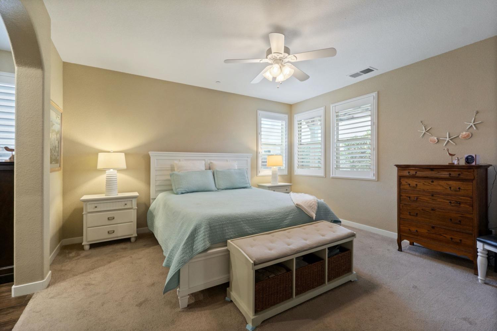
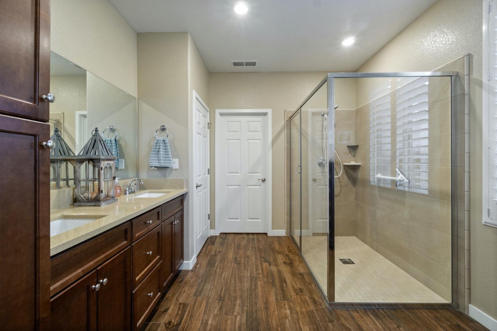
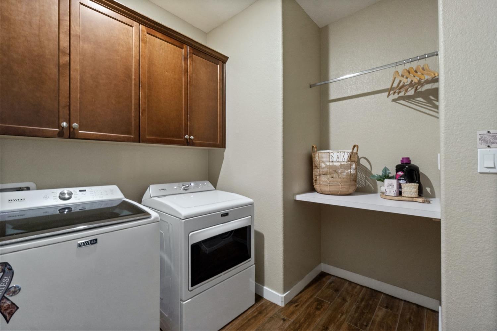
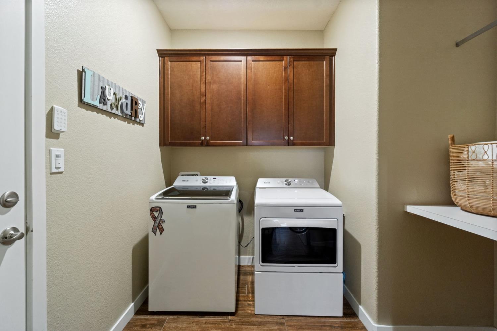
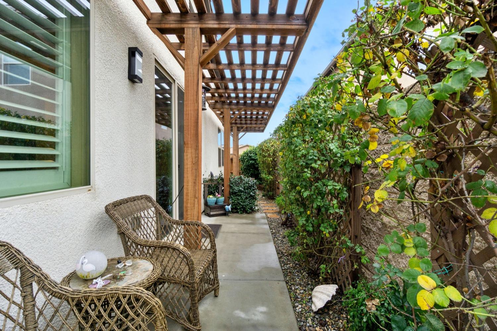
This 2017 Granville home has been meticulously maintained by the original owners and includes many upgrades you will appreciate. The kitchen is open to the living and dining rooms with lots of light coming in from the large windows and slider. The kitchen features a gas stove, large stainless steel sink, quartz counter tops, island seating with pin lights and a large walk in pantry. The dining room is light and bright with a beautiful chandelier. There is an extra flex room off the kitchen area with built in cabinetry that can be used for multiple purposes. The owner's suite is large with double sinks in the bathroom, wheel chair accessible shower and the walk in closet is complete with organizers. Bedroom 3 of this plan is currently opened and used as an office space but can be easily converted to bedroom space if desired. You will find extra can lights in the living room and office spaces and there are ceiling fans and beautiful shutters throughout. The laundry room has both gas and electric hookups and the garage has custom cabinets as well. The owners have installed a whole house air purifying system and all windows and doors hard wired for alarm. The home has had ongoing regular maintance including the roof, rain gutters, air conditioning and heating unit, dryer vents and monthly pest control. The yard is perfectly set up with an Arbor and is easy to maintain and ready to enjoy. Over $45k in extra features. No need to oversell, this home will sell itself!

3
beds

2
baths

1,623 Sq.Ft. LIVING AREA

3,689.53 Sq.Ft. lot

Regina Ridge

Regina Ridge

Kathy McKeough-Fast

Kathy McKeough-Fast

Features & Amenities

Interior

  • total bedrooms3
  • Total bathrooms2
  • Laundry room Inside, Utility Room, Gas Dryer Hookup, Electric Dryer Hookup
  • Flooring Carpet, Tile
  • APPLIANCES F/S Range/Oven, Gas Appliances, Electric Appliances, Disposal, Dishwasher, Microwave
  • other interior Features Built-in Features

Area & Lot

  • Status Sold
  • Living Area1,623 Sq.Ft.
  • Total Area1,623 Sq.Ft.
  • Lot Area3,689.53 Sq.Ft.
  • MLS® ID607140
  • TypeResidential
  • YEAR BUILT2017
  • NeighborhoodFresno
  • Elementary SchoolBoris
  • Middle SchoolReyburn
  • High SchoolClovis

Exterior

  • STORIES1
  • water SourcePublic
  • utilitiesPublic Utilities
  • roofTile
  • lot featuresUrban, Synthetic Lawn, Drip System
  • parkingGarage Door Opener
  • AIR CONDITIONING13 SEER A/C, Central Heat Cool
  • sewerPublic Sewer
  • SubstructureConcrete
  • Disability FeaturesWheel Chair Access, Hand Rails, Bathroom Fixtures, Whl Chr Acc/Shower, One Level Floor

Financial

  • Sales Price$415,000
  • Zoning R1

Work with Jeff

I am dedicated to helping you find your dream home and assisting with any selling needs you may have. Contact me today to start your home searching journey!

Follow Us on Instagram