Leave a Message

By providing your contact information to Jeff Aquino, your personal information will be processed in accordance with Jeff Aquino's Privacy Policy. By checking the box(es) below, you consent to receive communications regarding your real estate inquiries and related marketing and promotional updates in the manner selected by you. For SMS text messages, message frequency varies. Message and data rates may apply. You may opt out of receiving further communications from Jeff Aquino at any time. To opt out of receiving SMS text messages, reply STOP to unsubscribe.

Thank you for your message. I will be in touch with you shortly.

644 W Yale Avenue
644 W Yale Avenue
644 W Yale Avenue
644 W Yale Avenue
644 W Yale Avenue
644 W Yale Avenue
644 W Yale Avenue
644 W Yale Avenue
644 W Yale Avenue
644 W Yale Avenue
644 W Yale Avenue
644 W Yale Avenue
644 W Yale Avenue
644 W Yale Avenue
644 W Yale Avenue
644 W Yale Avenue
644 W Yale Avenue
644 W Yale Avenue
644 W Yale Avenue
644 W Yale Avenue
644 W Yale Avenue
644 W Yale Avenue
644 W Yale Avenue
644 W Yale Avenue
644 W Yale Avenue
644 W Yale Avenue
644 W Yale Avenue
644 W Yale Avenue
644 W Yale Avenue
644 W Yale Avenue
SEE ALL PHOTOS
644 W Yale Avenue
644 W Yale Avenue
644 W Yale Avenue
644 W Yale Avenue
644 W Yale Avenue
644 W Yale Avenue
644 W Yale Avenue
644 W Yale Avenue
644 W Yale Avenue
644 W Yale Avenue
644 W Yale Avenue
644 W Yale Avenue
644 W Yale Avenue
644 W Yale Avenue
644 W Yale Avenue
644 W Yale Avenue
644 W Yale Avenue
644 W Yale Avenue
644 W Yale Avenue
644 W Yale Avenue
644 W Yale Avenue
644 W Yale Avenue
644 W Yale Avenue
644 W Yale Avenue
644 W Yale Avenue
644 W Yale Avenue
644 W Yale Avenue
644 W Yale Avenue
644 W Yale Avenue
644 W Yale Avenue
Sold

644 W Yale Avenue

644 W Yale Avenue, Fresno, CA 93705

$407,000
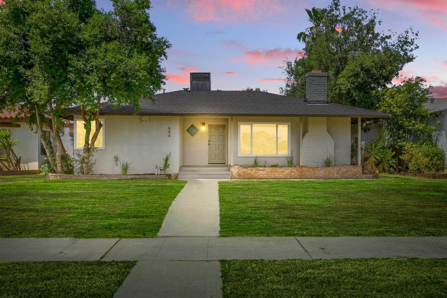
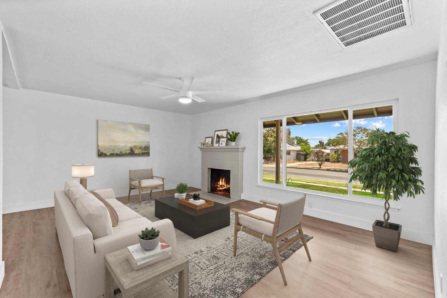
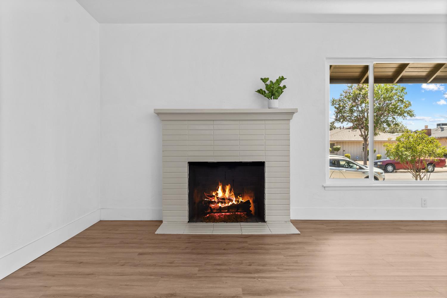
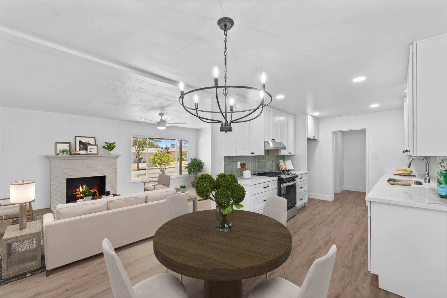
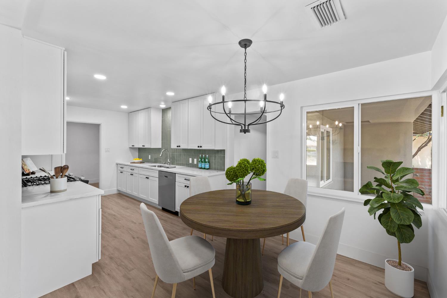
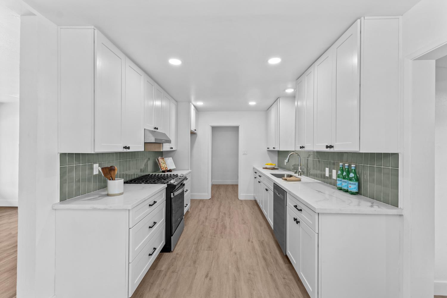
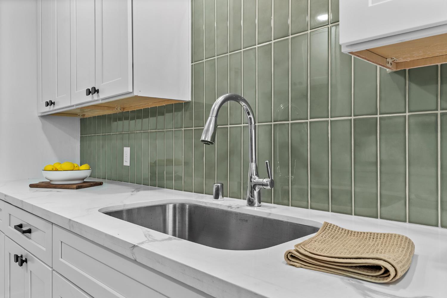
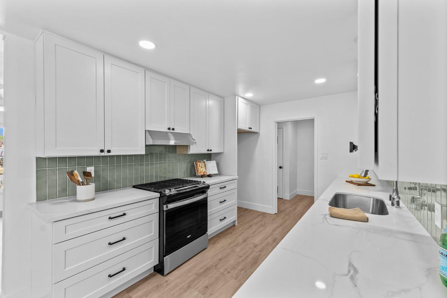
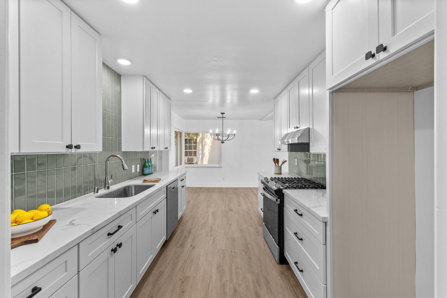
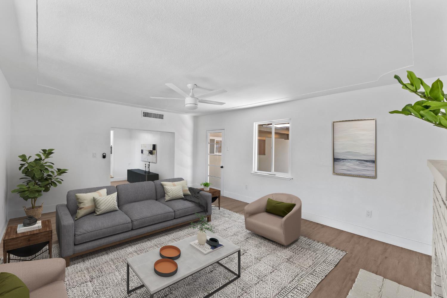
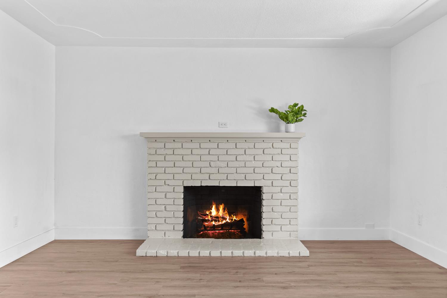
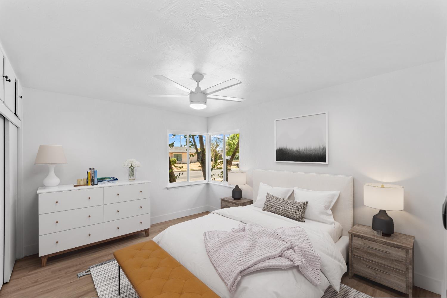
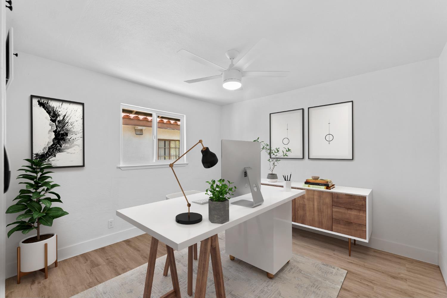
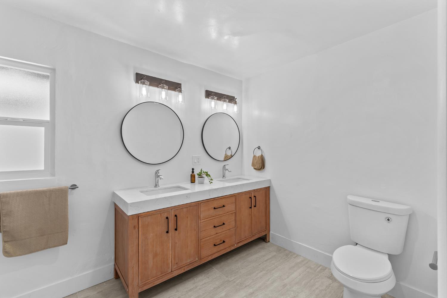
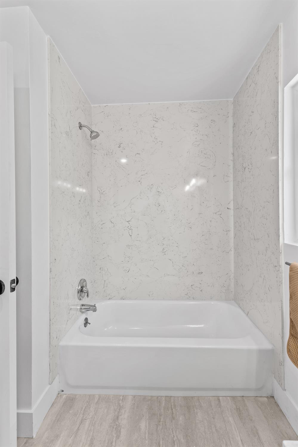
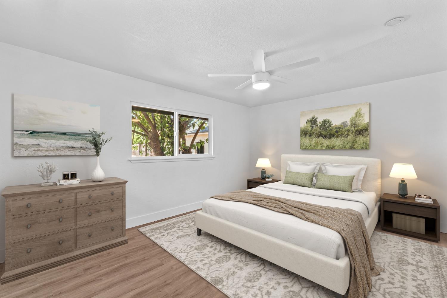
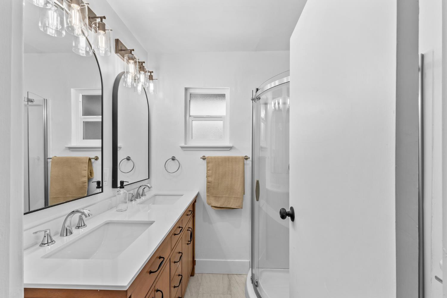
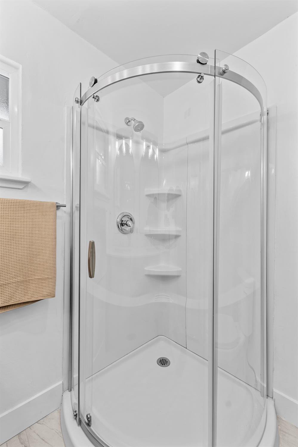
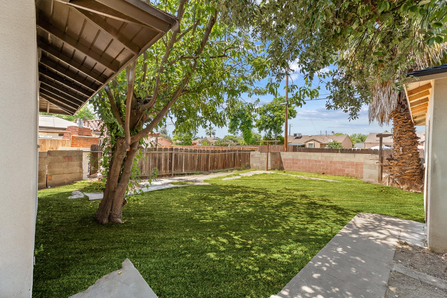
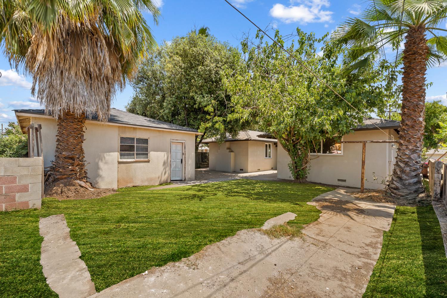
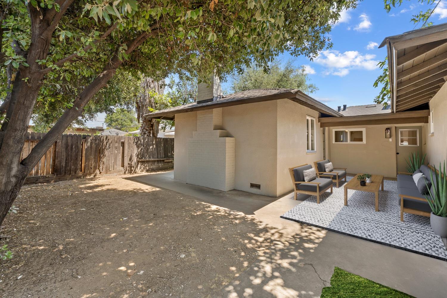
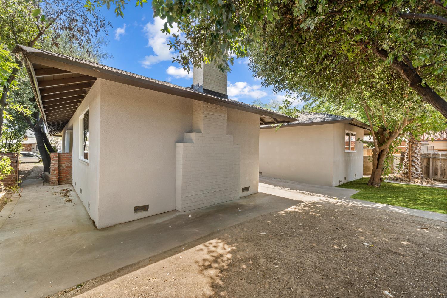
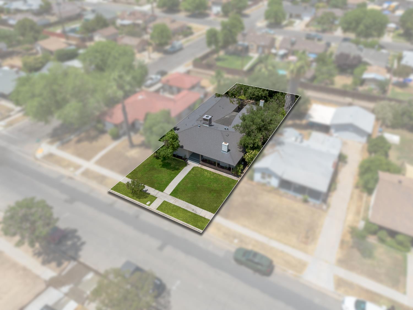
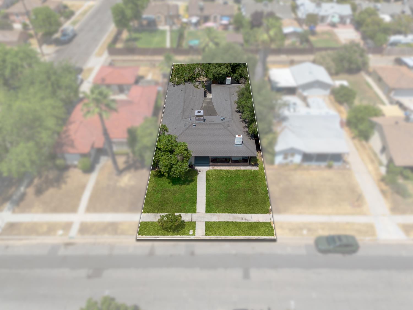
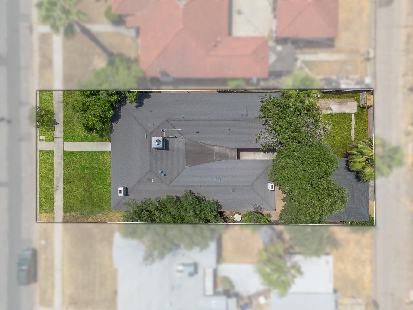
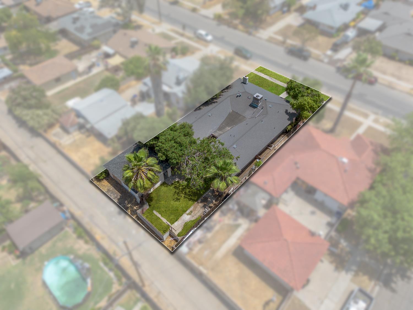
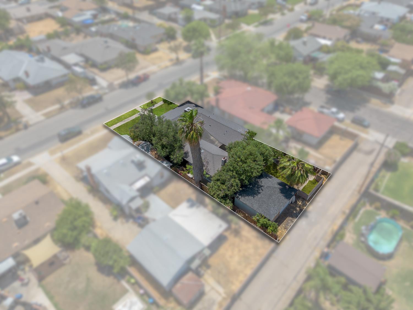
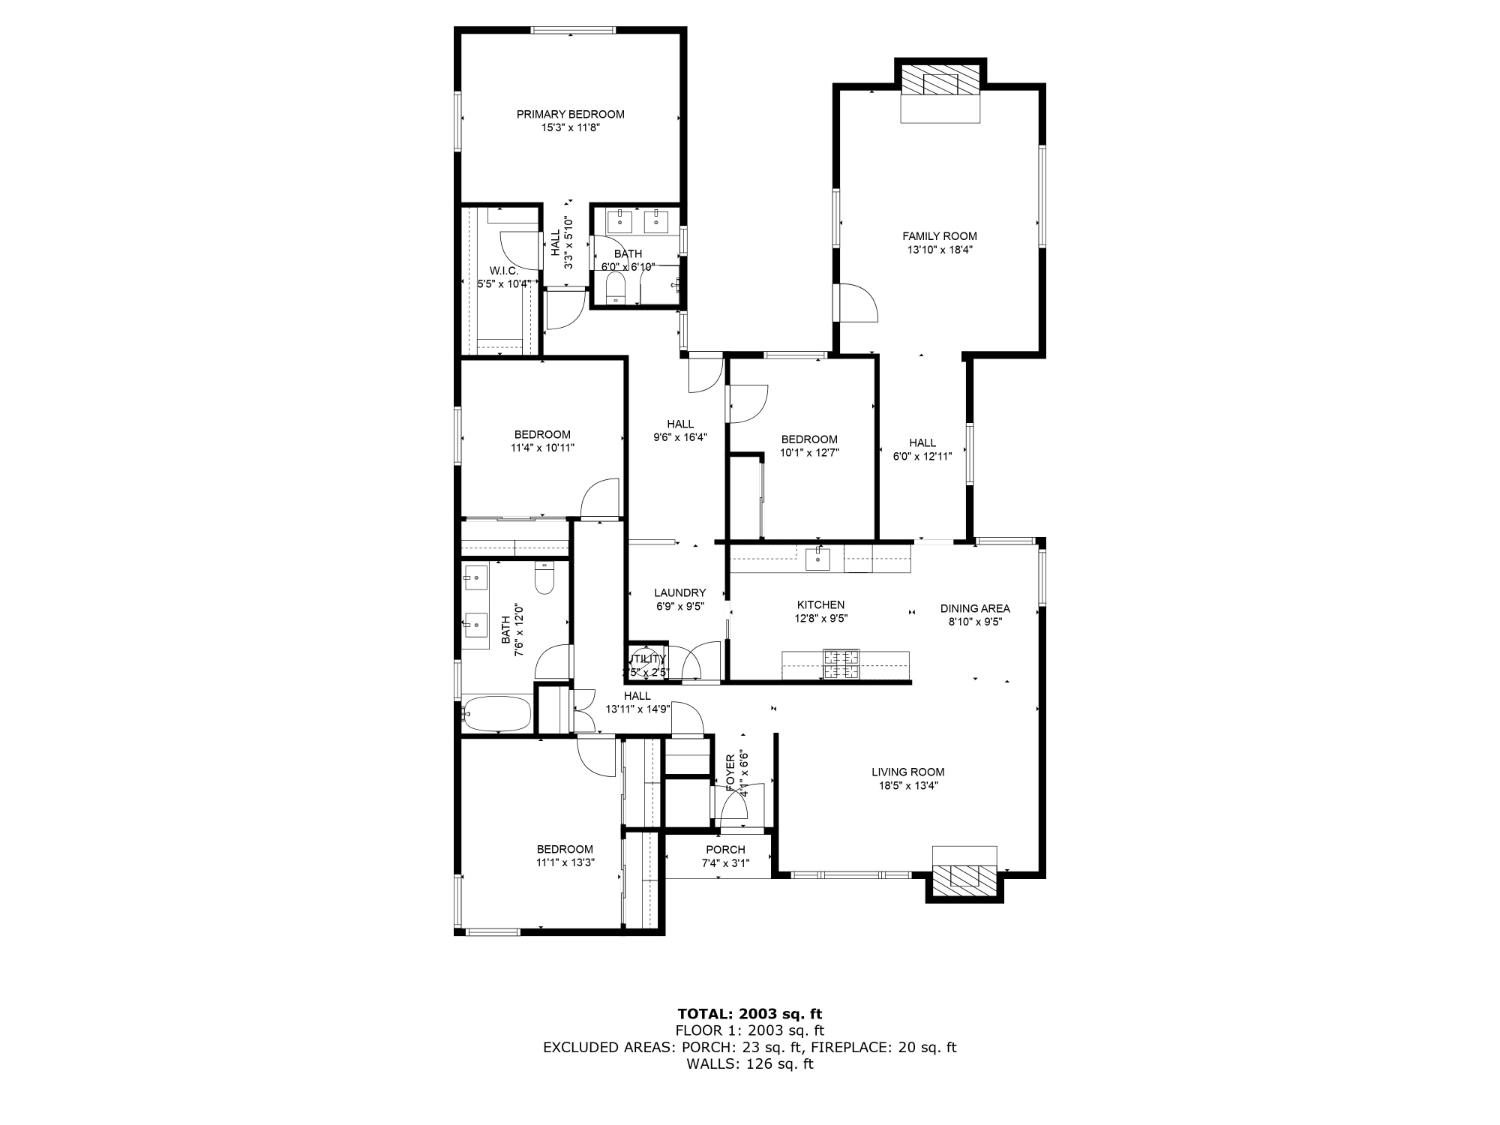
Superb indoor and outdoor spaces are in abundance at this four bedroom home in Fresno. The welcoming covered entry opens to reveal an elegant living room hosting a classic fireplace. The first-class kitchen comes with sleek appliances and a bright dining area. The adjoining family room features a handsome fireplace and provides access to the courtyard, perfect for indoor-outdoor entertaining. The commanding owner's suite is a delight, complete with updated primary bath. Three further guest rooms share an adjacent bath boasting double sinks. Practicalities have been taken care of with new vinyl wood flooring and a detached garage. Soak up the sun or gaze at the stars in the backyard with shaded lawns. This 2,126 sq ft home sits on a manicured home site, ideal for enjoying the surroundings of this exceptional neighborhood. This one-of-a-kind location affords easy access to Fresno High and is a 10-minute drive from Fresno's dynamic social and culinary scene.

4
beds

2
baths

2,126 Sq.Ft. LIVING AREA

7,074.14 Sq.Ft. lot

Gracelyn Martinez

Gracelyn Martinez

Features & Amenities

Interior

  • total bedrooms4
  • Total bathrooms2
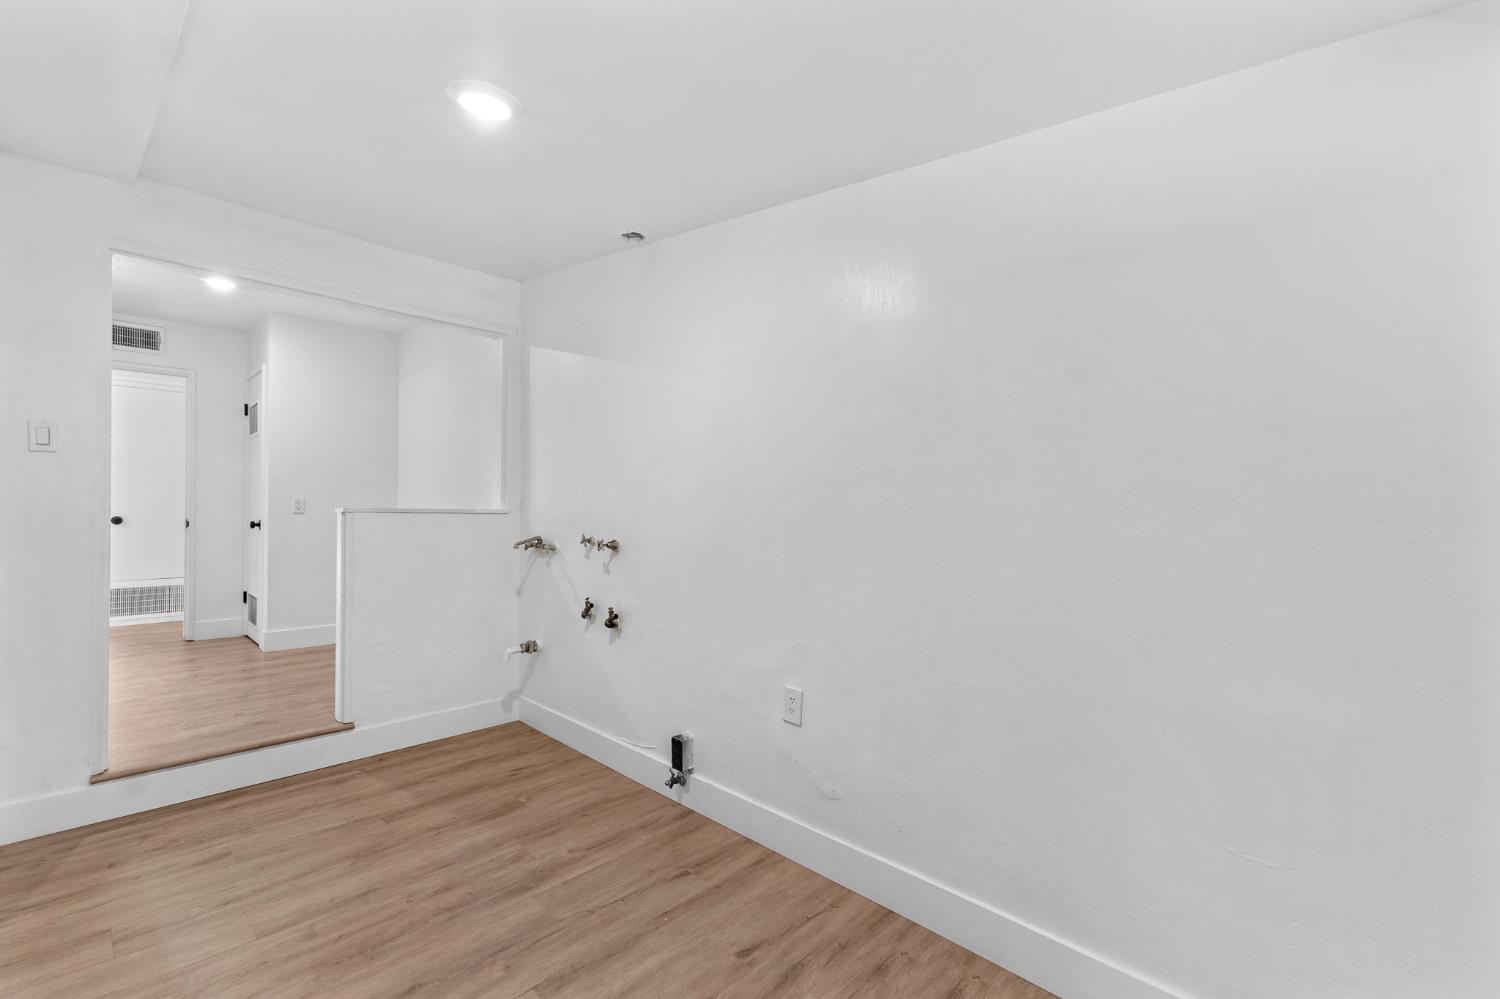
  • Laundry room Inside

Area & Lot

  • Status Sold
  • Living Area2,126 Sq.Ft.
  • Total Area2,126 Sq.Ft.
  • Lot Area7,074.14 Sq.Ft.
  • MLS® ID631964
  • TypeResidential
  • YEAR BUILT1955
  • NeighborhoodFresno
  • Elementary SchoolFremont
  • Middle SchoolFort Miller
  • High SchoolFresno

Exterior

  • STORIES1
  • Garage Space1.0
  • water SourcePublic
  • utilitiesPublic Utilities
  • roofComposition
  • lot featuresUrban
  • AIR CONDITIONINGCentral Heat Cool
  • sewerPublic Sewer
  • SubstructureWood Subfloor

Financial

  • Sales Price$407,000
  • Zoning RS5

Work with Jeff

I am dedicated to helping you find your dream home and assisting with any selling needs you may have. Contact me today to start your home searching journey!

Follow Us on Instagram