Leave a Message

By providing your contact information to Jeff Aquino, your personal information will be processed in accordance with Jeff Aquino's Privacy Policy. By checking the box(es) below, you consent to receive communications regarding your real estate inquiries and related marketing and promotional updates in the manner selected by you. For SMS text messages, message frequency varies. Message and data rates may apply. You may opt out of receiving further communications from Jeff Aquino at any time. To opt out of receiving SMS text messages, reply STOP to unsubscribe.

Thank you for your message. I will be in touch with you shortly.

8639 N Talladega Way
SEE ALL PHOTOS
8639 N Talladega Way
Sold

8639 N Talladega Way

8639 N Talladega Way, Fresno, CA 93720

$460,000
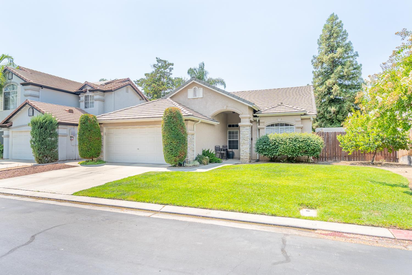
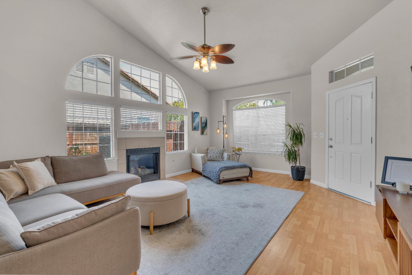
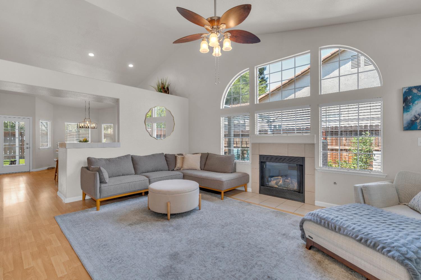
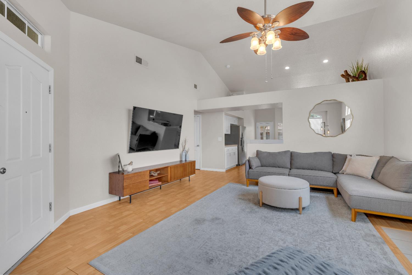
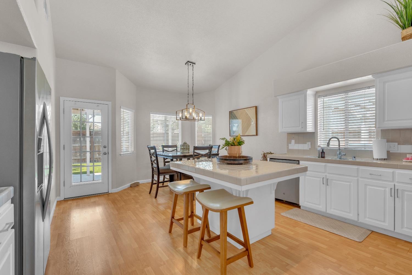
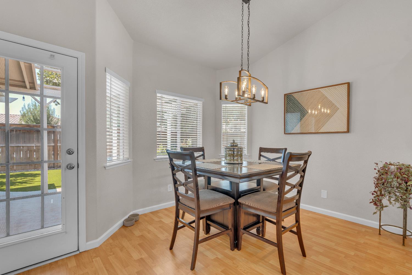
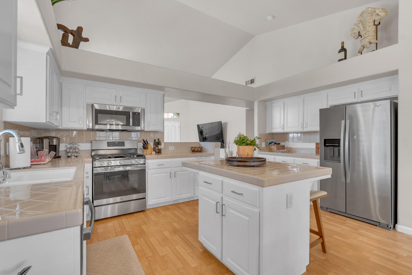
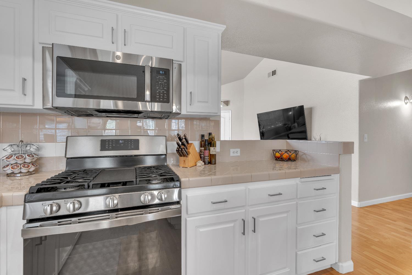
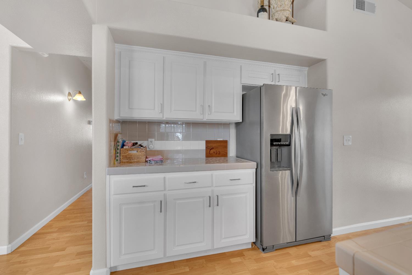
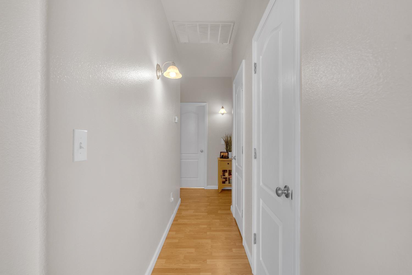
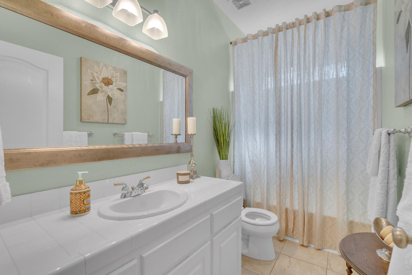
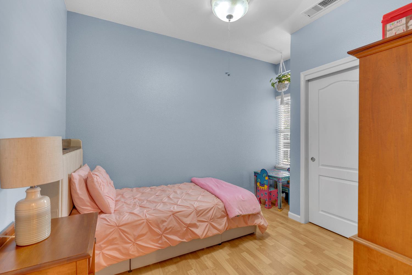
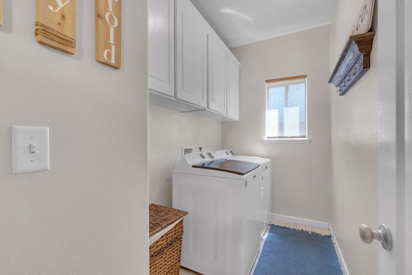
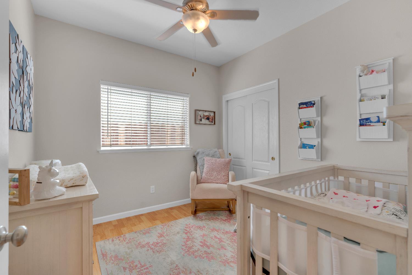
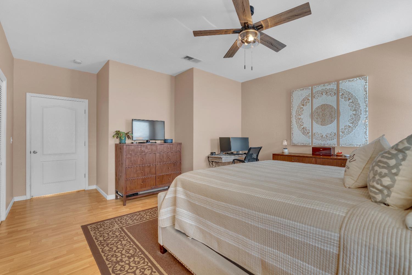
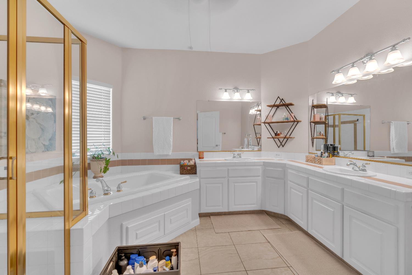
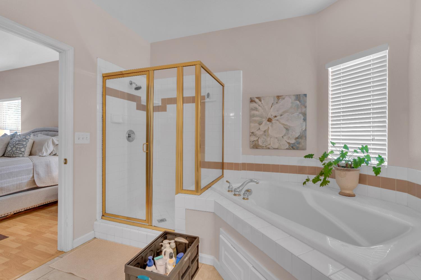
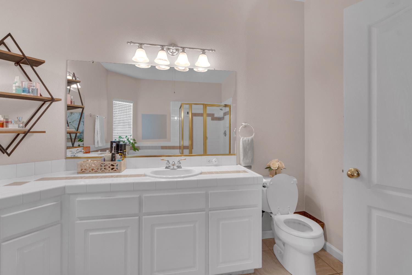
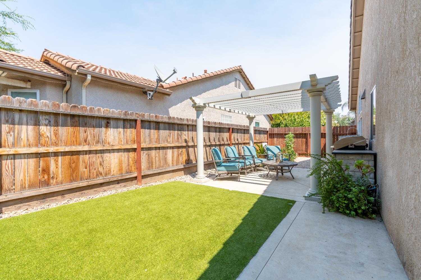
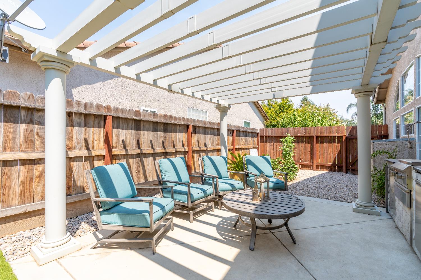
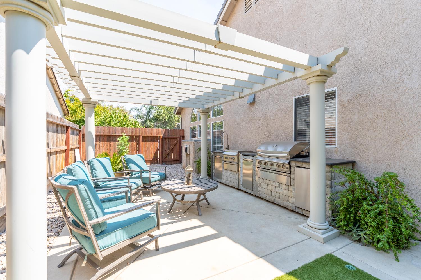
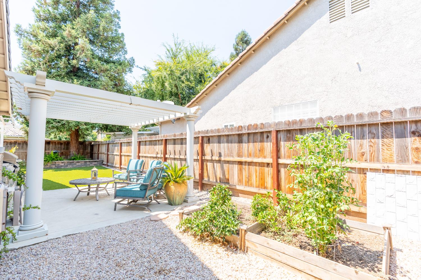
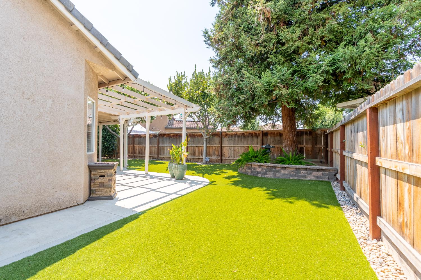
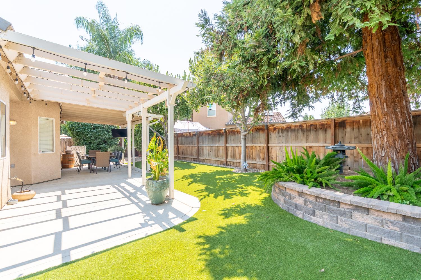
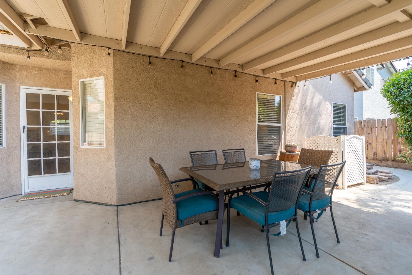
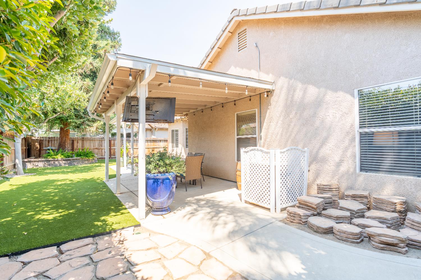
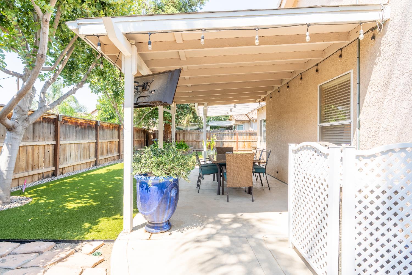
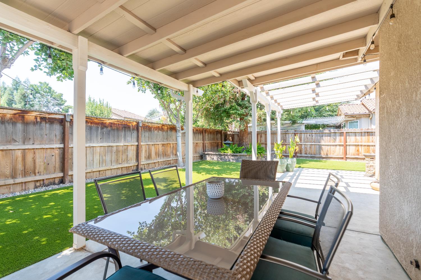
Beautifully maintained 3-bedroom, 2-bath home featuring laminate floors throughout. The spacious living room boasts vaulted ceilings and a cozy fireplace, creating the perfect space to relax. The open-concept kitchen offers white cabinets, stainless steel appliances, and plenty of counter space. The primary suite includes vaulted ceilings, an updated ceiling fan, and a luxurious bathroom with a separate tub, shower, tile floors, and a walk-in closet. Additional bedrooms feature laminate flooring and updated ceiling fans. The backyard is an entertainer's dream with synthetic grass, mature trees, a patio area, and ample room for gatherings.

3
beds

2
baths

1,458 Sq.Ft. LIVING AREA

5,998.21 Sq.Ft. lot

Maurice Gonzales

Maurice Gonzales

Features & Amenities

Interior

  • total bedrooms3
  • Total bathrooms2
  • Laundry room Inside
  • Fireplace Gas
  • APPLIANCES F/S Range/Oven, Dishwasher, Microwave

Area & Lot

  • Status Sold
  • Living Area1,458 Sq.Ft.
  • Total Area1,458 Sq.Ft.
  • Lot Area5,998.21 Sq.Ft.
  • MLS® ID635298
  • TypeResidential
  • YEAR BUILT2002
  • Elementary SchoolMaple Creek
  • Middle SchoolKastner
  • High SchoolClovis West

Exterior

  • STORIES1
  • Garage Space2.0
  • water SourcePublic
  • utilitiesPublic Utilities
  • roofTile
  • lot featuresUrban, Sprinklers In Front, Sprinklers In Rear
  • AIR CONDITIONINGCentral Heat Cool
  • sewerPublic Sewer
  • SubstructureConcrete
  • HOA AmenitiesGreen Area, Gated

Financial

  • Sales Price$460,000
  • HOA $125/mo
  • Zoning RS4

Work with Jeff

I am dedicated to helping you find your dream home and assisting with any selling needs you may have. Contact me today to start your home searching journey!

Follow Us on Instagram