Leave a Message

By providing your contact information to Jeff Aquino, your personal information will be processed in accordance with Jeff Aquino's Privacy Policy. By checking the box(es) below, you consent to receive communications regarding your real estate inquiries and related marketing and promotional updates in the manner selected by you. For SMS text messages, message frequency varies. Message and data rates may apply. You may opt out of receiving further communications from Jeff Aquino at any time. To opt out of receiving SMS text messages, reply STOP to unsubscribe.

Thank you for your message. I will be in touch with you shortly.

870 S Susan Avenue
870 S Susan Avenue
870 S Susan Avenue
870 S Susan Avenue
870 S Susan Avenue
870 S Susan Avenue
870 S Susan Avenue
870 S Susan Avenue
870 S Susan Avenue
870 S Susan Avenue
870 S Susan Avenue
870 S Susan Avenue
870 S Susan Avenue
870 S Susan Avenue
870 S Susan Avenue
870 S Susan Avenue
870 S Susan Avenue
870 S Susan Avenue
870 S Susan Avenue
870 S Susan Avenue
870 S Susan Avenue
870 S Susan Avenue
870 S Susan Avenue
870 S Susan Avenue
870 S Susan Avenue
870 S Susan Avenue
870 S Susan Avenue
870 S Susan Avenue
870 S Susan Avenue
870 S Susan Avenue
870 S Susan Avenue
870 S Susan Avenue
870 S Susan Avenue
870 S Susan Avenue
870 S Susan Avenue
870 S Susan Avenue
870 S Susan Avenue
870 S Susan Avenue
870 S Susan Avenue
870 S Susan Avenue
870 S Susan Avenue
870 S Susan Avenue
870 S Susan Avenue
870 S Susan Avenue
870 S Susan Avenue
870 S Susan Avenue
870 S Susan Avenue
870 S Susan Avenue
870 S Susan Avenue
870 S Susan Avenue
870 S Susan Avenue
870 S Susan Avenue
870 S Susan Avenue
SEE ALL PHOTOS
870 S Susan Avenue
870 S Susan Avenue
870 S Susan Avenue
870 S Susan Avenue
870 S Susan Avenue
870 S Susan Avenue
870 S Susan Avenue
870 S Susan Avenue
870 S Susan Avenue
870 S Susan Avenue
870 S Susan Avenue
870 S Susan Avenue
870 S Susan Avenue
870 S Susan Avenue
870 S Susan Avenue
870 S Susan Avenue
870 S Susan Avenue
870 S Susan Avenue
870 S Susan Avenue
870 S Susan Avenue
870 S Susan Avenue
870 S Susan Avenue
870 S Susan Avenue
870 S Susan Avenue
870 S Susan Avenue
870 S Susan Avenue
870 S Susan Avenue
870 S Susan Avenue
870 S Susan Avenue
870 S Susan Avenue
870 S Susan Avenue
870 S Susan Avenue
870 S Susan Avenue
870 S Susan Avenue
870 S Susan Avenue
870 S Susan Avenue
870 S Susan Avenue
870 S Susan Avenue
870 S Susan Avenue
870 S Susan Avenue
870 S Susan Avenue
870 S Susan Avenue
870 S Susan Avenue
870 S Susan Avenue
870 S Susan Avenue
870 S Susan Avenue
870 S Susan Avenue
870 S Susan Avenue
870 S Susan Avenue
870 S Susan Avenue
870 S Susan Avenue
870 S Susan Avenue
870 S Susan Avenue
Sold

870 S Susan Avenue

870 S Susan Avenue, Kerman, CA 93630

$550,000
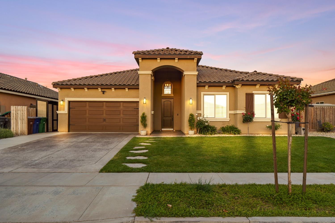
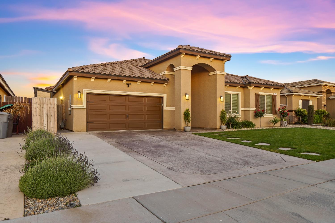
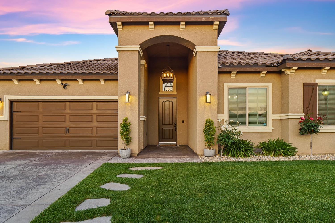
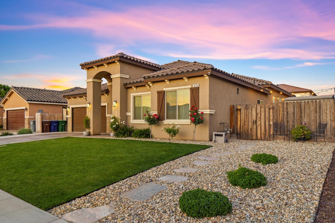
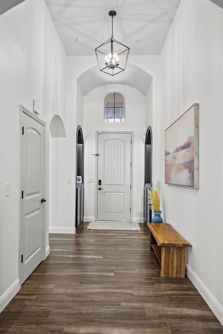
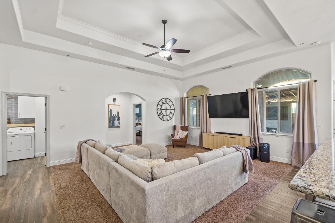
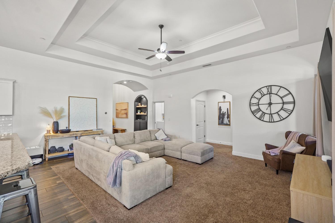
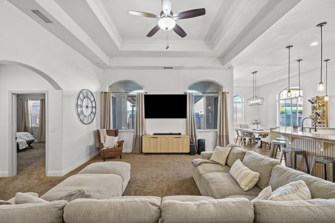
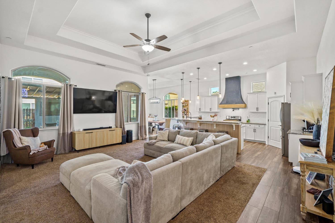
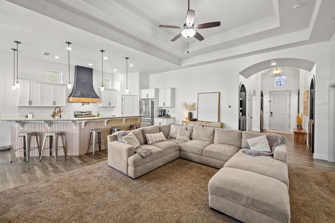
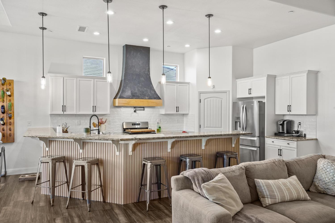
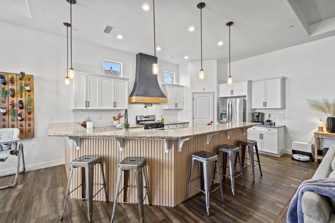
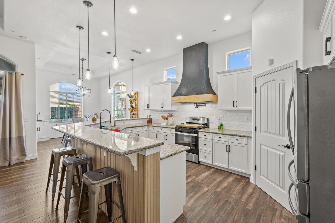
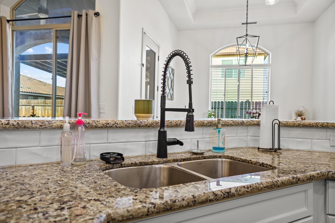
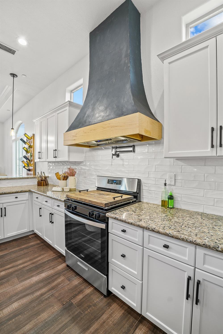
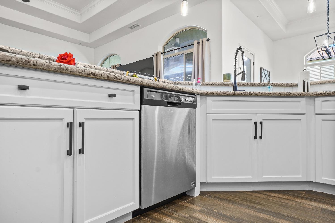
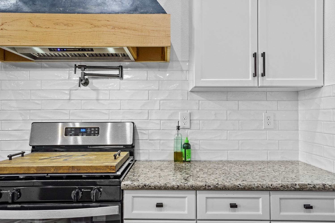
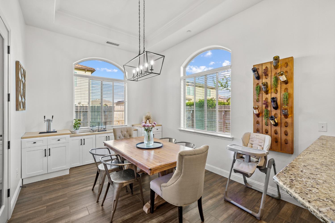
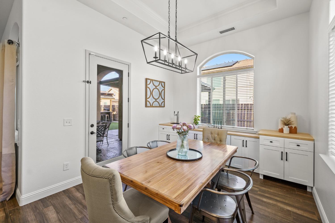
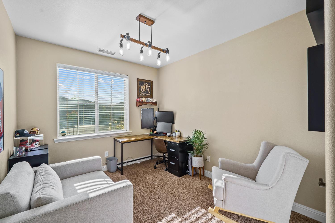
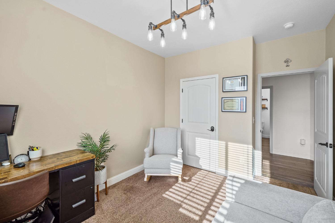
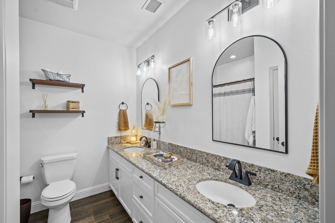
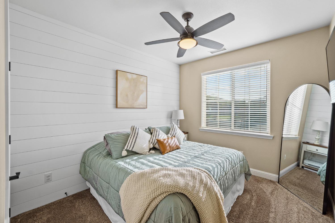
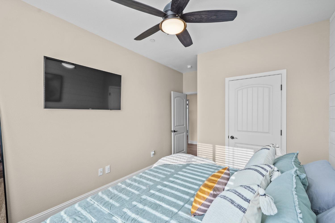
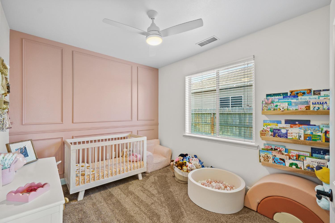
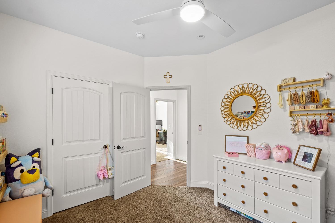
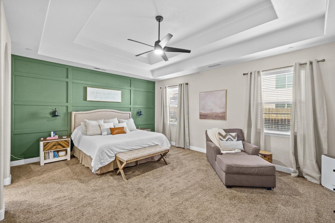
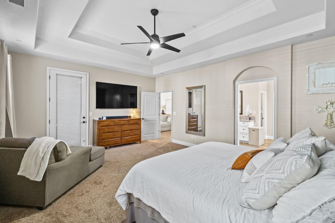
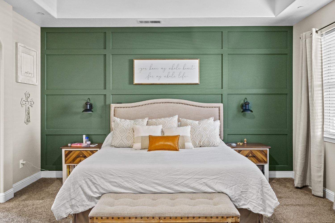
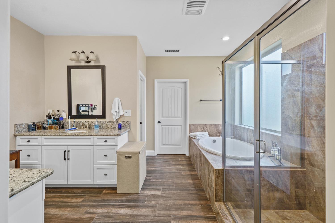
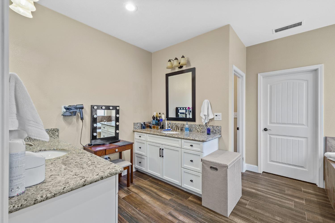
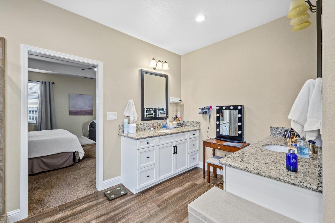
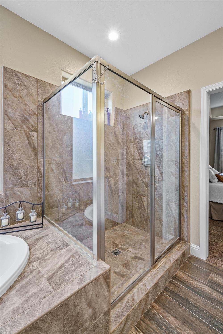
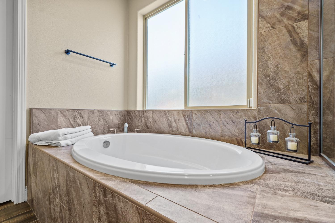
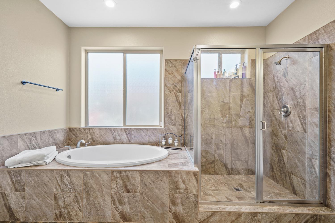
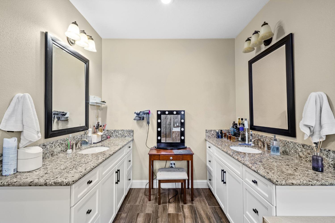
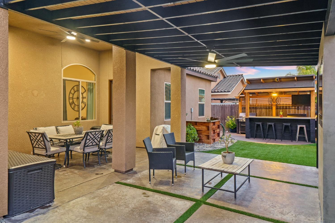
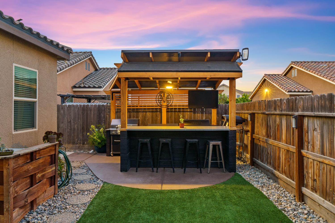
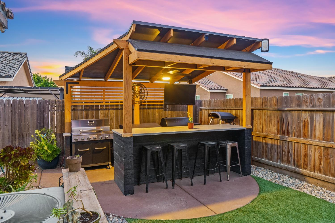
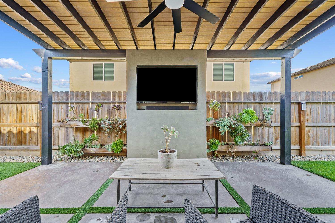
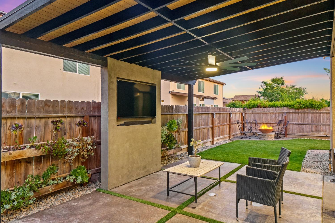
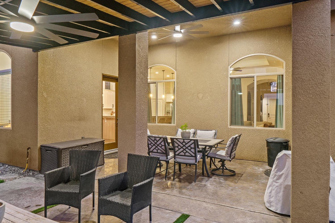
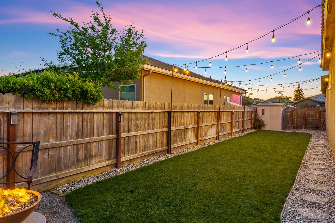
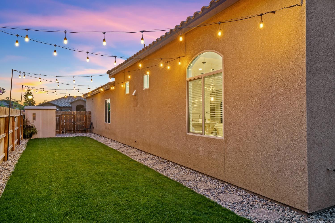
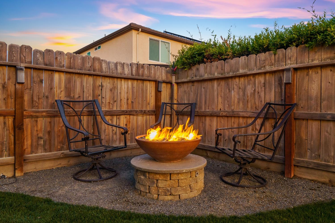
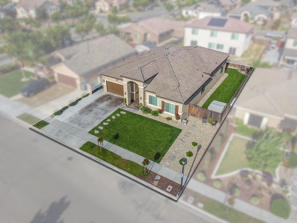
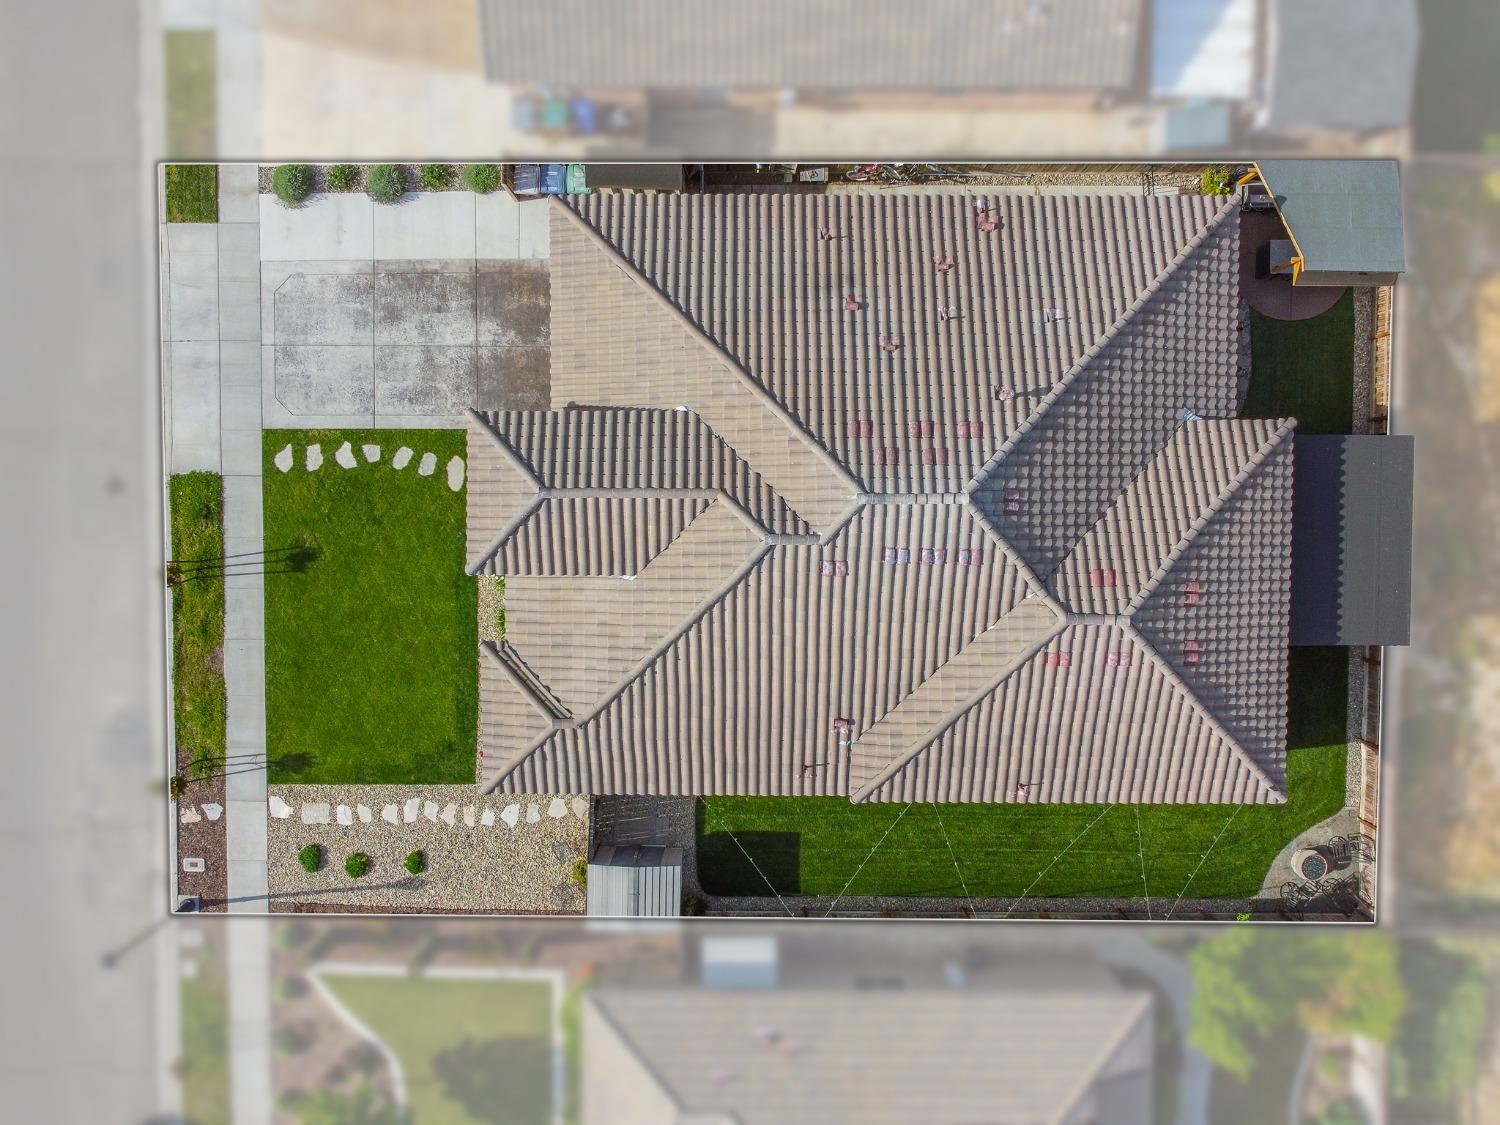
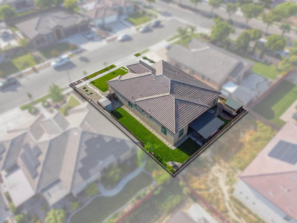
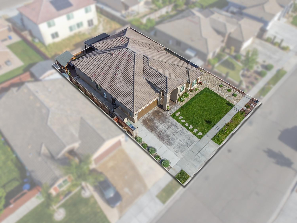
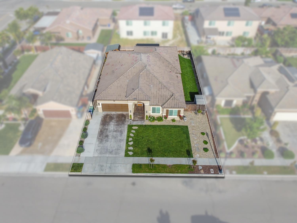
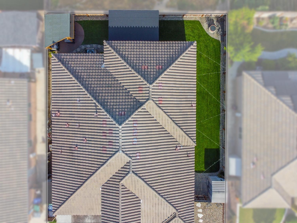
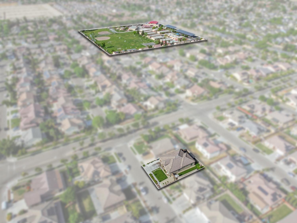
This outstanding four bedroom, seven year old home in Kerman has abundant top-quality amenities inside and out. The well- planned 2,267 sq ft layout offers an enticing blend of striking architecture, chic decor and fabulous upgrades. Contemporary style creates an inviting atmosphere in the airy dining room and family room. High ceilings and warm hues are on display in the show-stopper kitchen, boasting granite and stainless finishes. The well-appointed primary suite, topped with an elegant tray ceiling, plays host to a luxury bath. Each of the three flexible guest rooms can easily function as a home office, nursery, gym, or hobby space. Embrace the California lifestyle in the swank backyard designed for effortless daytime or evening entertaining with an open-air bar and grill, expanse of lawns, and alfresco patio and fire pit. Kerman Unified Schools are moments away from this picturesque neighborhood, just steps from community parks and convenient shops. Fresno is a 25 minute commute.

4
beds

2
baths

2,267 Sq.Ft. LIVING AREA

7,348.57 Sq.Ft. lot

Gracelyn Martinez

Gracelyn Martinez

Features & Amenities

Interior

  • total bedrooms4
  • Total bathrooms2
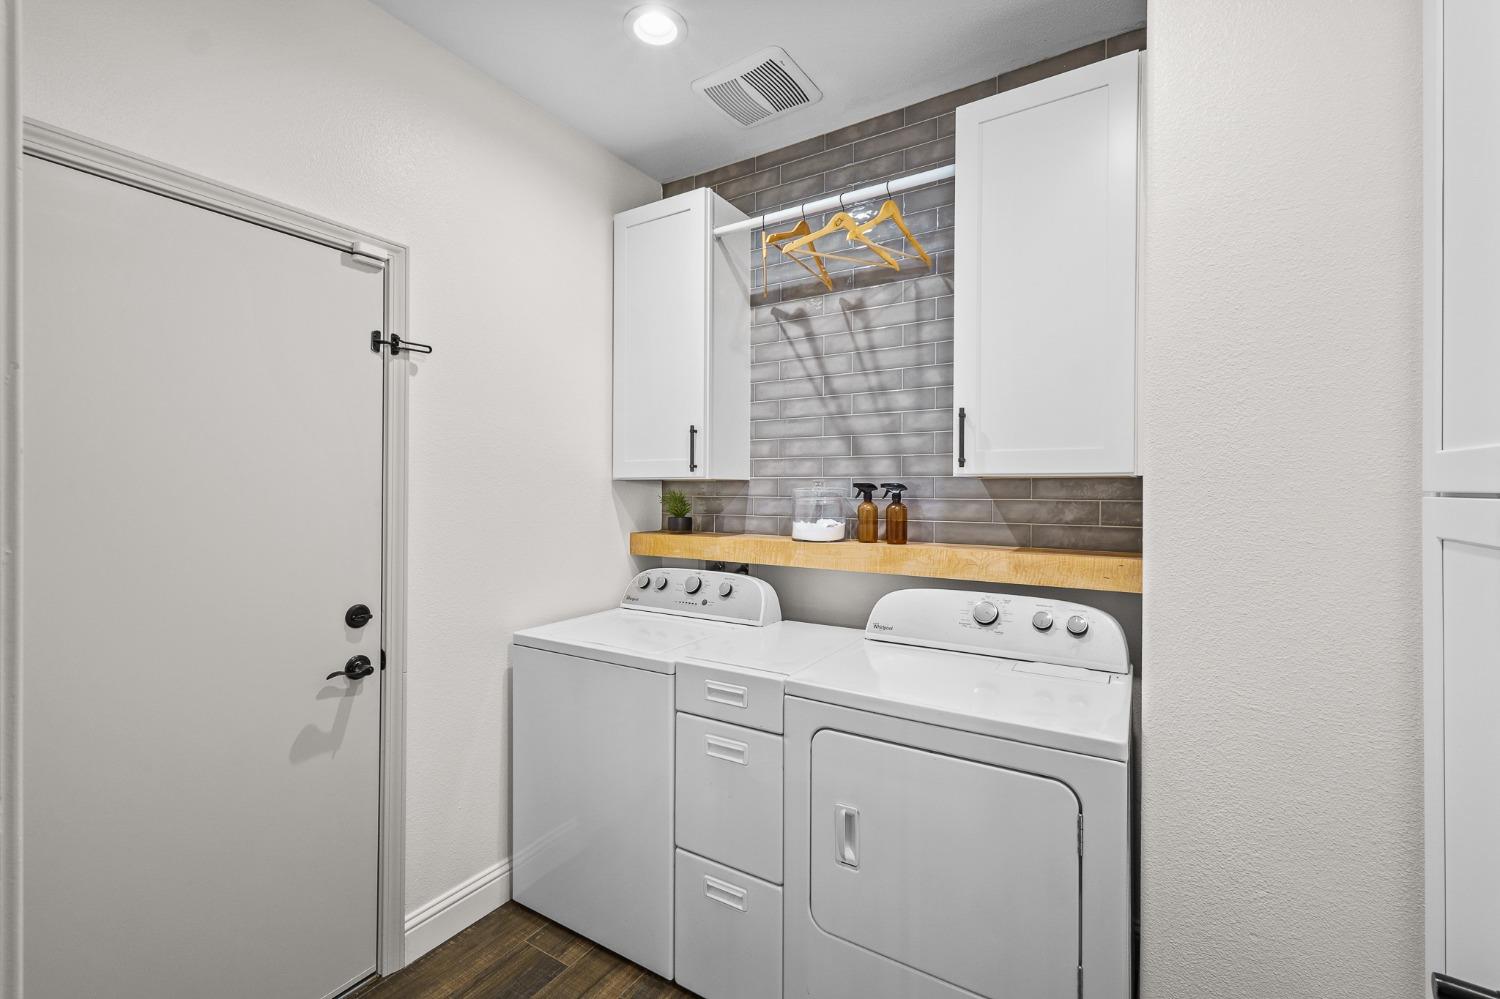
  • Laundry room Inside

Area & Lot

  • Status Sold
  • Living Area2,267 Sq.Ft.
  • Total Area2,267 Sq.Ft.
  • Lot Area7,348.57 Sq.Ft.
  • MLS® ID629530
  • TypeResidential
  • YEAR BUILT2018
  • NeighborhoodKerman
  • Elementary SchoolLiberty
  • Middle SchoolKerman
  • High SchoolKerman

Exterior

  • STORIES1
  • Garage Space2.0
  • water SourcePublic
  • utilitiesPublic Utilities
  • roofTile
  • lot featuresUrban
  • AIR CONDITIONINGCentral Heat Cool
  • sewerPublic Sewer
  • SubstructureConcrete

Financial

  • Sales Price$550,000
  • Zoning R1

Work with Jeff

I am dedicated to helping you find your dream home and assisting with any selling needs you may have. Contact me today to start your home searching journey!

Follow Us on Instagram